 Lina Irawan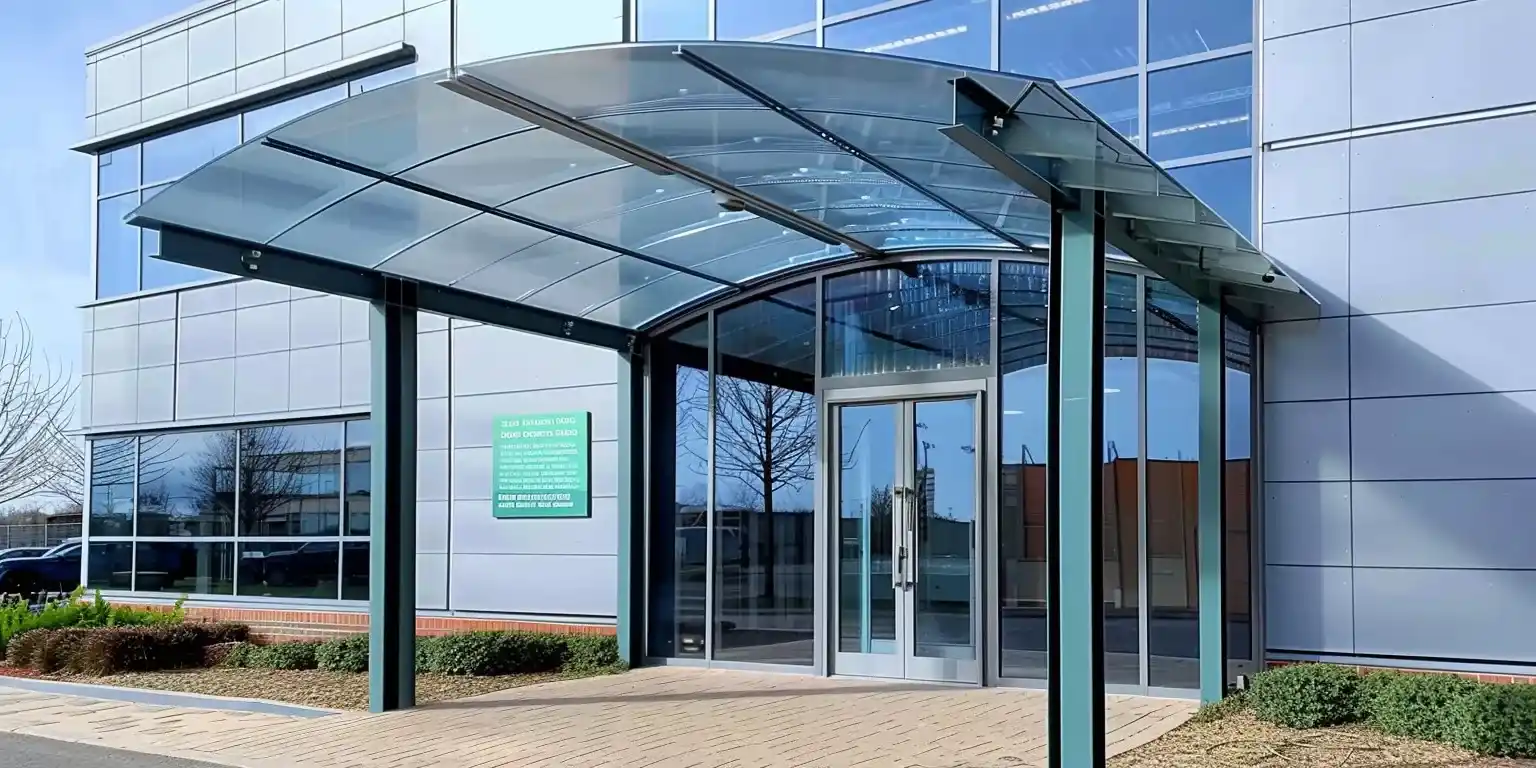
When approaching a residence, the initial perception is profoundly influenced by the entrance and its immediate surroundings. An entrance canopy, often underestimated, serves as a permanent architectural umbrella, meticulously designed to shield occupants and visitors from the elements, be it inclement weather or intense sunlight, while awaiting entry. Beyond its primary protective function, a thoughtfully conceived entrance canopy acts as a seamless extension of the building’s facade, harmonizing architectural lines, imparting visual depth, and facilitating a comfortable, dry transition from the exterior environment to the interior sanctuary. This article delves into the intricate process of designing entrance canopies for minimalist homes, meticulously examining critical considerations such as optimal width and height proportions, seamless integration with the existing facade, judicious material selection, and strategic tips to maximize its transitional utility.
The Evolving Significance of the Entrance Canopy
The function of an entrance canopy transcends mere shelter; it is a critical element in architectural design that significantly shapes human interaction with a structure. Historically, canopies, porticos, and awnings have served as markers of entry and protective overhangs. From the grand porticos of classical architecture, signaling importance and providing shade, to the simpler awnings over shopfronts, offering shelter and advertising space, the fundamental purpose has remained consistent: to define an entry point and provide environmental protection. In contemporary minimalist architecture, this role has evolved to demand a delicate balance between stark functionality and refined aesthetic integration. Architectural experts, as cited by platforms like ArchitectureCourses.org, underscore that a well-designed canopy can fundamentally alter how individuals perceive, approach, and experience a building, establishing a crucial first impression that extends far beyond the door or the facade itself.
While canopies effectively mitigate sun exposure and decelerate rainwater, their profound architectural value lies in bridging the spatial divide between the external environment and the internal living space. Unlike canopies designed for terraces or balconies, which primarily extend usable outdoor areas, entrance canopies are specifically tailored to provide immediate protection during the act of entering or exiting, simultaneously serving as a clear, definitive marker of the primary access point. This distinction is paramount in minimalist design, where clean lines and an uncluttered aesthetic are hallmarks. An oversized or excessively ornamented canopy would inevitably disrupt this delicate harmony. Consequently, meticulous attention to proportion—including width, height, and depth—is indispensable to ensure the canopy seamlessly integrates with the building’s scale, enhancing rather than overpowering the entrance.
Mastering Minimalist Aesthetics: Proportionality and Integration
The successful design of a minimalist entrance canopy hinges on precise proportionality and thoughtful integration with the overarching architectural language of the facade. In minimalist homes, where "less is more" dictates the design philosophy, every element must serve a purpose, both functional and aesthetic, without introducing visual clutter.
-
The Art of Measurement: Practical Guidelines for Optimal Protection and Light
Determining the appropriate width and depth of an entrance canopy is a pivotal step. A canopy that is too short will fail to effectively block driving rain, rendering it largely ineffective. Conversely, an excessively long canopy can impede the ingress of natural light into the interior spaces, leading to dimness and a sense of enclosure. Design guidelines often suggest an overhang or projection of approximately 24 to 36 inches (roughly 60 to 90 cm) beyond the edge of adjacent windows, if applicable, to offer adequate protection. For a door, an additional 30 to 50 cm on either side of the door frame is recommended. This supplementary width ensures that rain does not splash onto the door frame or soak guests waiting at the entrance.
A depth of 80 to 100 cm generally provides ample space for an adult to stand comfortably while opening the door, offering sufficient protection. However, this dimension must be carefully adjusted based on the width of the front terrace or pathway to ensure it does not obstruct pedestrian traffic or create an awkward bottleneck. Consider a practical scenario: for a typical 90 cm wide main door of a minimalist home in a city like Yogyakarta, known for its frequent tropical rains, designing a canopy with a total width of approximately 1.5 meters (adding 30 cm to each side) would provide robust protection. A depth of 90 cm would comfortably shield an adult, even one holding an umbrella. In situations where the front yard or pathway is constrained, the depth could be marginally reduced to 70 cm, provided it is complemented by a small gutter system designed to direct water sideways, preventing overflow onto the entry area. Critically, a minimum roof pitch of 5 degrees is essential to ensure efficient water runoff, preventing pooling and potential structural stress.
-
Elevating the Entry: Ideal Height and Visual Flow
The height of the canopy significantly impacts both user comfort and the overall aesthetic harmony. Standard residential doors typically stand around 2.1 meters tall. To prevent the door from being obstructed during opening and to allow for adequate ventilation, a clearance of 20 to 30 cm between the top of the door and the underside of the canopy is advisable. The overall height of the canopy, measured from the ground floor, should ideally range between 2.4 to 2.7 meters. This height ensures comfortable head clearance for most individuals, promotes air circulation beneath the canopy, and mitigates heat buildup, which is particularly crucial in tropical climates. Care must be taken to ensure the canopy is not positioned excessively high, as this could compromise its protective function against wind-driven rain, a common occurrence in many regions. The goal is to achieve a height that feels balanced with the facade, avoids creating a ‘tunnel’ effect, and effectively shields from the elements.
Materializing Vision: Choices for Durability and Style
An entrance canopy is not an isolated architectural element; it must resonate with the rhythm and material palette of the existing facade. The selection of materials for both the roof and the frame plays a crucial role in defining the canopy’s visual impact and long-term durability.
-
Roof Options: Transparency vs. Opacity, Performance vs. Price
- Tempered Glass: This material imparts a luxurious and transparent aesthetic. Tempered glass is 3 to 5 times stronger than standard annealed glass, and upon breakage, it shatters into small, relatively blunt fragments, significantly enhancing safety. Its primary advantage is allowing abundant natural light to permeate the main entrance area, creating a bright and welcoming ambiance. However, glass requires consistent cleaning to maintain its pristine appearance and can contribute to heat gain underneath. Solutions include applying heat-rejecting films or utilizing laminated glass, which incorporates an interlayer to reduce heat transfer and enhance safety further.
- Polycarbonate: A lightweight and highly resilient alternative, polycarbonate is easy to install and offers excellent UV protection. Available in a wide array of colors, clear or smoked variants are ideal for entrance canopies, allowing light transmission without excessive glare. Polycarbonate is generally more cost-effective than glass, making it a suitable choice for projects with budget constraints, though it may not convey the same premium feel as glass. Its impact resistance is a significant advantage, making it less prone to damage from falling debris.
- Spandek or uPVC: These materials offer economical pricing and rapid installation. However, their appearance often leans towards an industrial aesthetic, which may be less congruent with the elegant simplicity sought in a minimalist residential entrance. While highly functional and durable, they are typically recommended only when function and longevity are prioritized above a refined aesthetic for the primary entrance.
-
Frame Construction: Structural Integrity Meets Design Finesse
The structural frame of the entrance canopy is typically constructed from materials such as galvanized hollow iron, stainless steel, or aluminum, each offering distinct advantages.- Galvanized Hollow Iron: This material features a zinc coating that provides robust resistance against corrosion and rust, making it a durable choice. If using regular black iron, it is imperative to apply an anti-rust primer followed by a high-quality top coat paint to ensure long-term protection.
- Stainless Steel: Offering a sleek, lustrous finish and superior corrosion resistance, stainless steel is particularly well-suited for coastal environments where salt air can accelerate degradation. Its premium appearance comes at a higher cost.
- Aluminum: Lightweight and inherently rust-resistant, aluminum is a versatile option. It can be finished with anodizing or powder coating, allowing for a broad spectrum of color choices to match or contrast with the facade. Its low maintenance and durability make it an increasingly popular choice for modern canopies.
The Tropical Imperative: Designing for Climate and Comfort

In tropical climates, characterized by intense sun and heavy rainfall, the design of an entrance canopy must be especially robust and functional. It serves as a vital transition zone, creating a "dry buffer" between the external environment and the interior of the home. Imagine returning home during a downpour: a well-designed canopy allows you to pause, close your umbrella, and unlock your door without getting soaked. This practical utility is distinct from terrace canopies, which typically shield lounging or dining areas. This dry transition zone also contributes significantly to interior cleanliness, enabling occupants to wipe or knock off mud and water from shoes before entering, thereby preventing debris from being tracked inside.
-
Effective Drainage Systems: Preventing Water Accumulation and Damage
The pitch or slope of the canopy roof is critically important to prevent water accumulation. Architectural guidelines often recommend a minimum slope of 5 degrees for most roofing materials to ensure efficient water runoff. For smoother materials like glass or polycarbonate, a slightly smaller pitch of 2 to 3 degrees may suffice, provided the surface is perfectly smooth. Crucially, an integrated gutter system (talang air) or a downspout on at least one side of the canopy is essential to channel rainwater away from the entrance. For a minimalist aesthetic, concealed drainage systems—where gutters are integrated within the canopy frame and connect to a hidden downspout—can maintain clean lines and prevent visible pipes from detracting from the design. Proper drainage prevents water damage to the door, frame, and surrounding facade, and minimizes splash-back onto visitors. -
Integrated Lighting: Guiding the Way with Warm Ambiance
Given that main entrances are frequently used during evening hours, the integration of effective lighting is paramount for both safety and ambiance. LED strip lights or recessed downlights can be discreetly installed beneath the canopy to illuminate the pathway and highlight the texture and design of the door. ArchitectureCourses.org emphasizes the importance of integrated lighting as a fundamental component of modern design, enhancing both functionality and aesthetic appeal. It is vital to ensure all wiring is concealed for a clean, minimalist look. Using warm white light (2,700–3,000 Kelvin) can create a welcoming and inviting atmosphere, making the entrance feel hospitable and secure. Beyond illumination, strategically placed lighting can accentuate architectural features, adding depth and visual interest to the facade at night.
Harmonizing the Landscape: Canopies as Part of a Unified Design
For an entrance canopy to truly excel in a minimalist context, it must be conceived not in isolation, but as an integral part of the larger landscape and architectural scheme. Its interaction with other external elements such as fences, front gardens, and pathway lighting is crucial for creating a cohesive visual narrative.
- Visual Continuity: The design of the canopy should echo the lines and forms present in other elements. For instance, if the property features a minimalist horizontal slatted fence, the canopy’s frame or roofing profile could subtly incorporate similar horizontal motifs.
- Material Cohesion: Utilizing materials that complement or subtly contrast with the fence, gate, or even garden features can enhance the overall aesthetic. If a natural stone wall defines the front garden, a canopy frame in a muted metal finish or a timber accent could create a harmonious dialogue.
- Integrated Pathways: The canopy should seamlessly integrate with the entry pathway, guiding visitors intuitively to the front door. The size and placement of the canopy should align with the flow of pedestrian traffic, creating a clear and unobstructed approach.
- Example Integration: Consider a minimalist residence in Yogyakarta where the property owner ingeniously combined a light steel gate with a glass canopy at the main entrance. The canopy frame was structurally connected to the gate’s framework, creating an illusion of a single, unified architectural element. Discreet downlights were flush-mounted beneath the canopy, casting a warm glow along the entry path. A cleverly concealed drainage system within the canopy framework directed rainwater to a channel hidden behind the gate, ensuring visitors remained dry even during heavy downpours. This approach not only maximized functionality but also elevated the aesthetic coherence of the entire entrance ensemble, aligning perfectly with minimalist principles.
The Broader Impact: Value, Safety, and Sustainability
Beyond its immediate functional and aesthetic contributions, a well-designed entrance canopy offers broader implications for property value, safety, and even sustainability.

- Property Value Enhancement: A thoughtfully integrated canopy adds significant curb appeal, signaling attention to detail and quality construction. For potential buyers, this can translate into a higher perceived value, as it suggests a well-maintained and considered property. It enhances the overall architectural merit, making the home more attractive in a competitive market.
- Enhanced Safety and Security: Adequate lighting beneath the canopy, as previously discussed, not only aids navigation but also deters potential intruders. A well-lit entrance minimizes hiding spots and creates a sense of security, which is a paramount concern for homeowners. The physical presence of a canopy can also offer a psychological barrier, enhancing the feeling of protection.
- Sustainability Considerations: Material choices can contribute to the home’s environmental footprint. Opting for durable, recyclable materials like aluminum or locally sourced timber (if appropriate for the design) can reduce environmental impact. Canopies also contribute to energy efficiency by providing shade, which can reduce the need for air conditioning during peak sunny hours, thereby lowering energy consumption. The ability to keep the interior dry also helps maintain indoor air quality and prevents moisture-related issues, contributing to a healthier living environment.
Expert Perspectives and Future Trends
Leading architects and interior design consultants consistently emphasize the importance of viewing every architectural element, no matter how seemingly minor, as an opportunity to reinforce the overall design philosophy. "An entrance canopy is more than just a roof; it’s a statement about the home’s identity and its relationship with the outside world," notes a prominent Jakarta-based architect specializing in minimalist residences. "In an increasingly dense urban environment, where every square inch matters, these transitional spaces become vital for comfort and creating a sense of arrival." Property developers are also recognizing the added value, often incorporating sophisticated canopy designs into their premium minimalist offerings, understanding that these details significantly enhance marketability. The future trend points towards even greater integration with smart home technology, perhaps incorporating sensors for lighting, climate control, or even security features directly into the canopy structure, further blurring the lines between pure architecture and advanced functionality.
Conclusion
The entrance canopy for a minimalist home is far more than a simple addition; it is a pivotal architectural component that fundamentally influences how occupants and guests experience the residence. By diligently considering precise proportions of width, depth, and height, by selecting materials that are both functional and aesthetically aligned, and by seamlessly integrating the canopy with the facade and its surrounding elements, one can create a permanent, architectural umbrella that is both exceptionally functional and exquisitely beautiful. Ensuring proper roof pitch and efficient drainage is critical for longevity and preventing water damage. Ultimately, an entrance canopy does not merely provide shelter from the elements; it artfully guides the eye, establishes a rhythmic flow, and orchestrates a welcoming, dry transition from the bustling external world to the serene comfort of home.