 Lina Irawan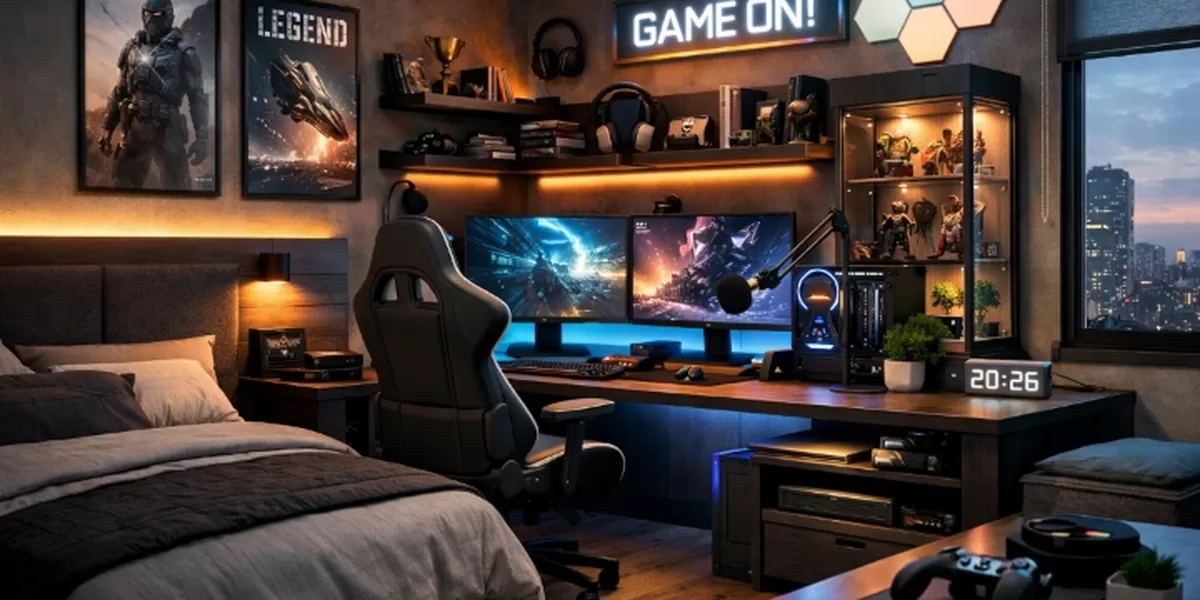
The landscape of children’s interior design is undergoing a profound transformation, with 2026 ushering in a new era focused on adaptive design principles for boys’ rooms. This forward-thinking approach prioritizes high flexibility, seamlessly integrating learning, play, and rest areas into dynamic, multipurpose spaces. The shift reflects a growing understanding among modern parents and design experts that children’s environments must evolve alongside their rapidly changing interests and developmental stages, precluding the need for frequent, costly renovations.
The Paradigm Shift: Why Adaptive Design is Paramount for Generation Alpha
Interior design consultants globally, including experts at InteriorDesign.ID, have observed a significant departure from traditional, heavily themed children’s rooms. Historically, decorating a boy’s room often meant committing to a specific motif—race cars, superheroes, or dinosaurs—with corresponding furniture and wall treatments. This approach, however, is increasingly deemed obsolete. Child psychology specialists and interior architects now widely agree that overly thematic rooms can restrict imagination and severely limit the longevity and adaptability of a space. A 2023 study by the American Academy of Pediatrics highlighted the importance of versatile environments in fostering cognitive flexibility and reducing sensory overload in developing children.
The modern child’s room, particularly for Generation Alpha (those born after 2010), has transcended its traditional function as merely a sleeping quarter. It has become a central hub for multifaceted activities: a learning station for coding and robotics, a virtual social space for connecting with peers, and a restorative sanctuary for rest. This expanded role necessitates a design philosophy that looks far beyond immediate needs, anticipating future growth and interests. The global market for children’s furniture, projected to reach over $40 billion by 2027, is increasingly seeing demand for modular and sustainable options, underscoring this trend.
Adaptive design is not merely a style; it’s a strategic spatial planning approach. It acknowledges the rapid pace at which Generation Alpha children acquire new interests and skills. Investing tens of thousands of dollars in a dinosaur-themed room for a six-year-old, only to find it outgrown and deemed "babyish" by age nine, represents a significant financial and environmental waste. Adaptive design mitigates this by establishing a neutral, versatile foundation with flexible furniture. This allows for simple, cost-effective updates—such as changing bedding, wall art, or desk accessories—as a child’s preferences evolve. This approach, championed by leading design firms, represents a smart, long-term investment in a child’s environment.
Furthermore, adaptive design actively supports critical developmental transitions. Boys move through phases of active gross motor play in early childhood, exploration of hobbies in elementary school, and a heightened need for privacy and personal expression during adolescence. A well-designed room must seamlessly facilitate these shifts, effectively preparing the space not just for the child as they are now, but for the person they are becoming.
Pillar 1: Cultivating Multifunctional Sanctuaries through Smart Spatial Planning
In an era where urban living often dictates smaller residential footprints, maximizing every square inch of space is a necessity, not a luxury. 2026 trends emphasize multifunctional spaces achieved through clever spatial planning.

-
Zoning Without Permanent Divisions: Rather than constructing new walls, designers utilize visual zoning techniques. A thick, round rug might define a "relaxation or play zone," while a dedicated spotlight above a desk signals a "focus or study zone." This subconscious cues help children understand the intended function of different areas, aiding in concentration and relaxation. The concept aligns with principles of environmental psychology, where clear spatial definitions enhance task performance and mood.
-
Modular Furniture: Growing with the Child: The era of bulky, rigid furniture is giving way to modular systems. These consist of interchangeable blocks that can be reconfigured, expanded, or reduced to suit changing needs. Examples include modular shelving units that can be stacked or spread, convertible desks that adjust height, and beds with integrated storage or pull-out components. This flexibility is key to adapting the room as a child grows from toddler to teenager without replacing major pieces.
-
Maximizing Vertical Space: Clutter is a common challenge in boys’ rooms, often filled with toys, action figures, and comic books. When floor space is limited, vertical solutions become paramount. Loft beds, which elevate the sleeping area, create substantial usable space underneath. This void can be transformed into a cozy reading nook with bean bags, a dedicated study station with a computer desk, or even an imaginative play area. This strategy effectively doubles the functional area of a compact room, a crucial consideration for average bedroom sizes in many urban homes, which often range from 9-12 square meters.
Pillar 2: The Serene Palette of Biophilic Tones for Mental Well-being
For decades, color stereotypes dictated that boys’ rooms must be bright blue or red. The 2026 design trends emphatically dismantle these outdated rules, embracing biophilic colors—hues inspired by natural elements.
-
Psychological Impact of Natural Colors: Children today are often overstimulated by external environments, digital screens, and academic pressures. Their personal space should serve as an oasis of calm. Clinically, earthy tones have been shown to lower heart rates and reduce anxiety in active children. A 2021 study published in the Journal of Environmental Psychology found that exposure to natural colors and textures improved focus and reduced stress levels in school-aged children.
-
Recommended Color Schemes for 2026: Instead of jarring neon or primary colors, the trend leans towards a soothing palette for walls and major elements:
- Sage Green: A calming, earthy green that evokes nature and promotes tranquility.
- Warm Gray (Greige): A sophisticated blend of gray and beige, offering neutrality and warmth.
- Oatmeal/Cream: Soft, inviting neutrals that provide a clean canvas for personalization.
- Terracotta: A muted, warm reddish-brown that adds a touch of natural warmth and sophistication.
- Deep Forest Green: A richer, grounding green, perfect for accent walls or statement pieces.
-
Color Blocking Technique: For those who find a single wall color monotonous, color blocking offers a dynamic solution. Painting the lower half of a wall with a color like Sage Green and the upper half with Oatmeal visually elevates the ceiling and cleverly conceals common handprint marks and scuffs that often appear on lower wall sections. This technique adds visual interest while maintaining a calming aesthetic.
Pillar 3: Smart Integration for the Digital Native: Technology with Purpose

It is impractical and often counterproductive to separate the younger generation from technology. The 2026 trend advocates for intelligent and healthy integration of technology into room architecture, moving beyond simply placing a large television to building a cohesive smart ecosystem.
-
Smart Lighting for Circadian Rhythm Regulation: Lighting profoundly influences a child’s melatonin production, which regulates sleep cycles. Smart LED lighting systems are highly recommended. Controlled via a mobile application, these lights can emit cool white light during the day to stimulate concentration for learning and automatically dim and shift to warm amber tones around early evening, signaling to the child’s biological clock that it’s time to prepare for sleep. This supports healthy sleep patterns, crucial for child development, as endorsed by organizations like the National Sleep Foundation.
-
Connected, Yet Controlled, Study Desks: With the increasing reliance on digital learning, study desks must incorporate sophisticated cable management systems. Hidden conduits for wires not only improve aesthetics but also eliminate trip hazards. Built-in power outlets with USB-C ports are essential for charging devices. Furthermore, smart speakers (e.g., Google Nest or Amazon Echo) can assist children with setting alarms, playing calming study music, or quickly accessing factual information for homework, all within parental controls.
-
Acoustic Treatment for Harmony and Focus: As boys grow into teenagers, interests like gaming, playing musical instruments, or listening to music at higher volumes become common. 2026 trends incorporate sound-dampening materials as integral aesthetic elements. Acoustic wood slat panels, featuring wooden slats backed by sound-absorbing material, offer a sophisticated, architectural, and masculine look. Their primary function is to absorb echo and dampen sound, minimizing disturbances to other family members outside the room. This promotes a more harmonious living environment and can also aid in focus within the room.
Pillar 4: Sustainable and Health-Conscious Choices for a Greener Future
Environmental consciousness is reaching new heights in 2026, with parents becoming increasingly aware of hidden chemical toxins in building materials. Given that children spend 8-10 hours sleeping in their rooms nightly, indoor air quality is a top priority.
-
Low VOC Furniture and Paints: When purchasing mattresses, wardrobes, or wall paints, actively seek products labeled "Low VOC" or "Zero VOC" (Volatile Organic Compounds). VOCs are chemical gases emitted from cheap paints and furniture glues, frequently triggering asthma and allergies in children. Opt for furniture made from solid wood (e.g., pine or Dutch teak) or ensure engineered wood products (like MDF) are GreenGuard certified, guaranteeing minimal chemical emissions.
-
Safe and Warm Flooring: Standard ceramic tiles can feel cold and hard, posing a risk if children play on the floor or accidentally fall. Two highly recommended flooring materials for boys’ rooms are:
- Vinyl Flooring: Durable, easy to clean, and available in a wide range of designs, including realistic wood or concrete looks. It provides a softer surface than tile and is resistant to spills.
- Cork Flooring: Naturally antimicrobial, hypoallergenic, and excellent for sound absorption. Cork also provides a warm, soft surface, making it comfortable for playing and gentle on falls. Both options contribute to a healthier indoor environment.
Empowering Personalization: Beyond Wall Damage

Every child desires a room that reflects their identity. They love to display posters of their favorite bands, sports awards, or artwork. However, nails and adhesive tapes often cause permanent damage to painted walls. The 2026 design trends offer elegant solutions.
-
Giant Modular Pegboards: Installing a large wooden pegboard above the study desk provides an expansive, customizable display area. Children can arrange hooks, small shelves, and pencil holders to their liking. As their hobbies shift from building Lego to painting, they can simply reconfigure the pegboard without damaging the walls, fostering autonomy and creativity.
-
Magnetic Chalkboard Walls: Dedicate a small wall section to serve as a creative canvas. Apply special paint that is both magnetic and writable with chalk (magnetic chalkboard paint). Children can attach important notes with magnets, draw mathematical formulas, or simply doodle ideas without compromising the room’s overall aesthetic. This encourages free expression and interactive learning.
Outdated Practices: Five Design Pitfalls to Avoid in 2026
While parents often have good intentions, certain design choices can create long-term complications. Here are five outdated practices to abandon in 2026:
- Over-Thematic Design with Permanent Fixtures: Avoid committing to a single, intensely themed design that requires significant renovation as interests change. Instead, use neutral bases and flexible accessories for themes.
- Inadequate Lighting (Especially for Study): Poor lighting can strain eyes and hinder concentration. Relying solely on a single overhead light is insufficient. Ensure task lighting for study areas and ambient lighting for relaxation.
- Lack of Integrated Storage Solutions: Clutter is a major issue. Designing rooms without ample, easily accessible, and integrated storage (e.g., under-bed drawers, built-in shelving) leads to disorganization and stress.
- Ignoring Future Growth and Adaptability: Failing to consider how the room will function as the child ages results in designs that are quickly outgrown and require costly overhauls. Prioritize "future-proofing."
- Compromising Safety and Air Quality for Aesthetics/Cost: Using materials with high VOCs, sharp edges, or unstable furniture is a critical mistake. Safety and health should never be secondary considerations.
Strategic Implementation: Partnering with Design Professionals
Executing interior trends that prioritize functionality, adaptability, and technology requires precise planning. Simply purchasing loose furniture and hoping it fits perfectly is rarely effective. Custom-built furniture or integrated wardrobes are often the optimal solutions, particularly for compact rooms.
It is crucial to collaborate with interior designers or contractors who understand the principles of child ergonomics. They should be knowledgeable about safe distances between furniture, the selection of slow-motion door hinges to prevent pinched fingers, and load calculations for bunk beds. A well-vetted professional can translate complex adaptive design principles into a safe, functional, and aesthetically pleasing blueprint.
Expert Insights: Addressing Common Parental Queries

Leading designers frequently address common questions from parents embarking on room redesigns:
- Gender-Neutral Color Palettes: The notion that pink or pastel colors are unsuitable for boys’ rooms is outdated. Gender boundaries in color are increasingly blurred. Colors like dusty pink, peach, or pastel purple, when combined with masculine tones such as charcoal gray or dark wood elements, can create a remarkably edgy and modern design.
- Optimal Age for "Big Boy Room" Transition: The ideal transition period for redesigning a room into a "big boy room" typically occurs between ages 6-8, coinciding with entry into elementary school. This is when the need for a dedicated study desk and increased privacy begins to emerge.
- Applying Adaptive Design in Small Rooms: For very compact rooms (e.g., 2.5 x 3 meters), adaptive and multifunctional concepts are even more critical. Focusing on loft beds to maximize vertical space, using bright wall colors, and installing large mirrors can effectively create an illusion of spaciousness.
- Privacy and Safety with Smart Home Systems: Parents retain full control over smart home systems. Utilizing reputable smart devices with physical switches to disable microphones and cameras is advisable. Focus smart technology on utilitarian functions like lighting control, thermostat adjustment, and alarm scheduling, rather than surveillance cameras.
- Encouraging Reading in a "Chill Zone": If a child is reluctant to read, reframe the concept of a "reading area." Create a comfortable nook with large pillows, soft lighting, and a plush rug, naming it a "Chill Zone" or "Relaxation Area." Once comfortable, gradually introduce visual comic books, illustrated encyclopedias, or hobby magazines nearby.
- Carpet Cleaning for Allergy Sufferers: For children with severe asthma or dust allergies, wall-to-wall carpeting should be avoided. Instead, opt for vinyl or parquet flooring and complement it with a washable area rug that can be machine-washed every two weeks.
Conclusion: Creating Empowering Spaces for Growth and Expression
Implementing the 2026 boys’ room design trends is more than just following aesthetic fads; it’s a proactive step by parents to provide a physical environment that nurtures mental health, fosters learning independence, and supports freedom of expression. The core principle remains: focus on adaptive design (multifunctional spaces, natural colors, and child-friendly technology) for 2026.
Creating an elegant, neutral room foundation and investing in smart, reconfigurable furniture allows the child to infuse the space with their own "life" through their collections and hobbies. A well-designed room instills a sense of pride, encouraging children to maintain tidiness, feel more comfortable studying at home, and develop a sense of autonomy over their personal territory.
For parents feeling overwhelmed by layout challenges in oddly shaped or compact children’s rooms, consulting with expert designers can transform confusion into a clear, actionable blueprint. These professionals ensure that every element, from ergonomics to safety, is meticulously planned, creating a space that truly empowers the child to learn, play, and grow.