 Lina Irawan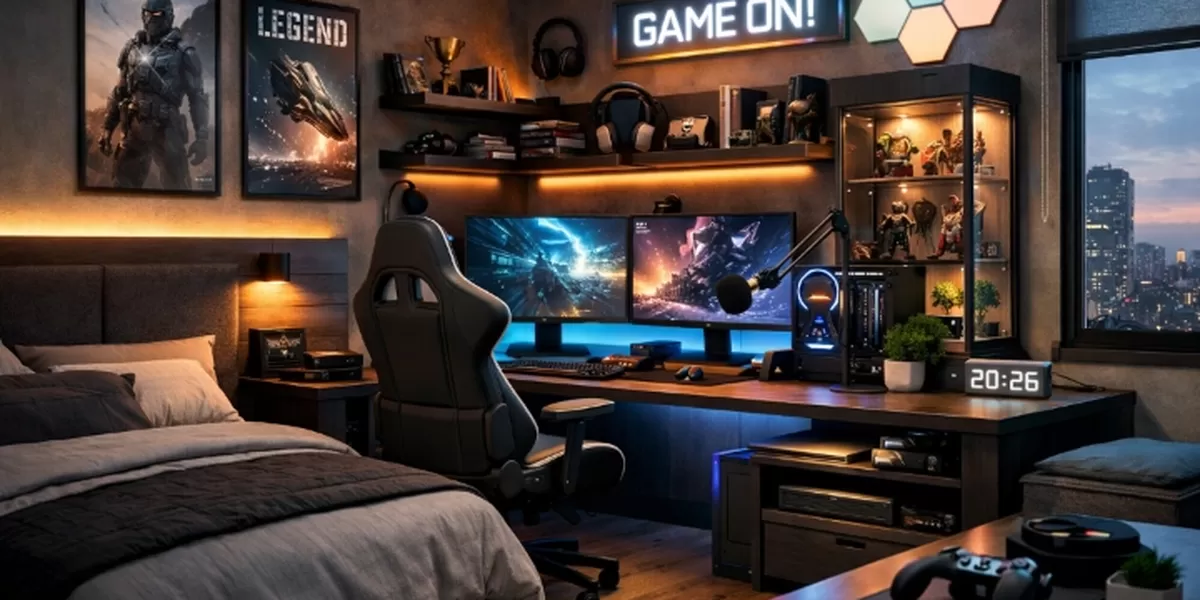
The interior design landscape for children’s spaces is undergoing a profound transformation as 2026 approaches, with a singular focus on highly flexible, adaptive design concepts. This innovative approach seamlessly integrates areas for learning, play, and rest into a single, dynamic environment, reflecting a significant shift from traditional, static room designs. As highlighted by leading industry experts at InteriorDesign.ID, the emphasis is on creating spaces that "grow" and evolve with a child’s changing age and interests, thereby eliminating the need for frequent, costly renovations. This foresight is driven by the core principles of adaptability, multi-functionality, and the integration of child-friendly technology and sustainable practices.
For optimal results and long-term financial prudence, parents are increasingly encouraged to invest in this adaptive design paradigm. This encompasses versatile spaces, natural color palettes, and smart, safe technological integration. The shift signifies a departure from outdated practices where children’s rooms were often defined by rigid themes like race cars or superhero murals. Developmental psychologists and interior architects now largely agree that overly thematic rooms can inadvertently stifle imagination and drastically shorten the room’s functional lifespan, leading to premature obsolescence and significant waste.
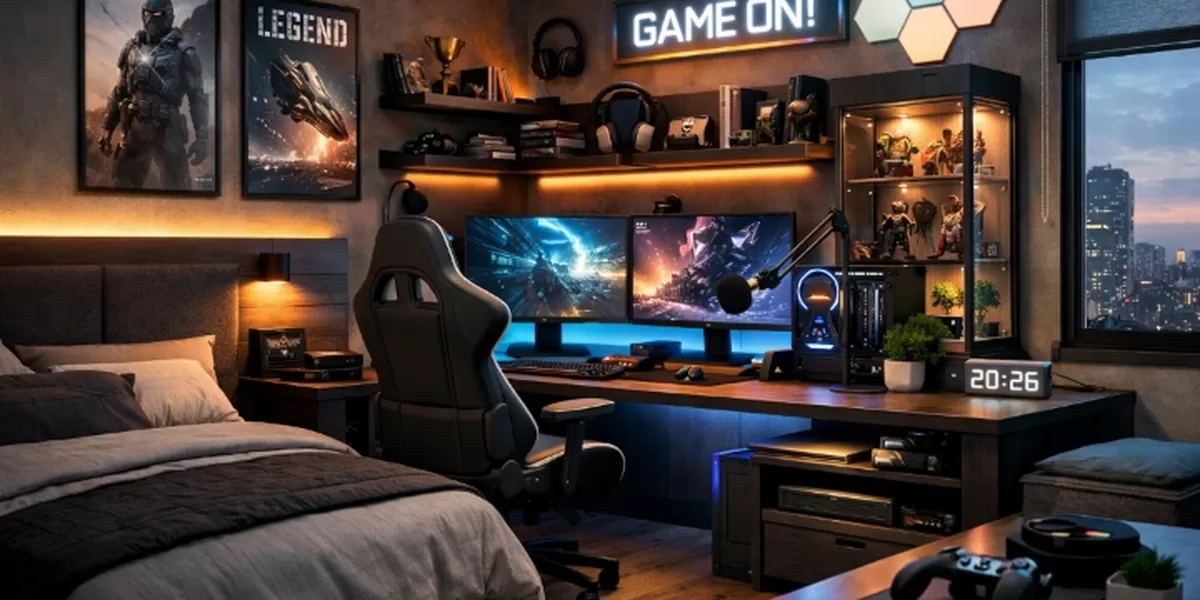
Modern children’s rooms, particularly for boys, are no longer mere sleeping quarters. They have evolved into multi-functional command centers: spaces where Generation Alpha engages in digital learning, pursues hobbies like robotics or coding, socializes virtually, and finds restorative rest. Consequently, implementing the 2026 design trends demands a forward-thinking perspective, preparing spaces not just for the child of today, but for the evolving individual they will become. This comprehensive guide, drawing insights from recent global interior exhibitions, aims to dissect the core pillars dominating boys’ room design in the coming years, offering practical adaptations for contemporary homes.
The Foundational Shift: Why Adaptive Design is Key in 2026
Before delving into visual and material elements, understanding the underlying philosophy of adaptive design is crucial. It transcends mere decorative style; it is a strategic approach to space planning. Children of Generation Alpha, born after 2010, exhibit an unprecedented pace of adaptation and a rapid change in interests, necessitating environments that can keep pace with their dynamic development.
A Smart Long-Term Investment
Consider the substantial investment in a dinosaur-themed room for a six-year-old. Within a mere three years, as the child approaches nine, they are likely to outgrow or even feel embarrassed by such decor, perceiving it as "babyish." Adaptive design serves as a powerful antidote to this kind of wasteful expenditure. By establishing a neutral foundational "base" for the room and incorporating flexible furniture, parents only need to update minor elements—such as bedding, wall art, or desk accessories—as their child’s interests shift. This approach, consistently advocated by design consultants at InteriorDesign.ID, represents one of the most intelligent interior investments, offering significant savings over time. Market data suggests that a themed room renovation can cost upwards of $5,000, a cost that adaptive design drastically reduces over a decade by focusing on modular changes.
Supporting Seamless Growth Transitions
Boys navigate various developmental phases: highly active gross motor skill development in toddlerhood, intensive hobby exploration during elementary school, and a growing need for privacy and personal space as teenagers. Effective room design must fluidly accommodate these transitions. The objective is not to design a room for the child as they are now, but to meticulously prepare a space for their future self, fostering independence and evolving needs.
Pillar One: Cultivating Multifunctional Spaces
In an era of increasingly compact family homes, maximizing every square centimeter is no longer a luxury but a fundamental necessity. The 2026 trends underscore ingenious solutions for space optimization through multifunctional design.

Zoning Without Permanent Divisions
The creation of distinct activity zones does not necessitate new wall construction. Instead, visual zoning techniques are employed. For example, a plush, circular rug can delineate a "relaxation/play zone," while a dedicated spotlight above a study desk clearly marks a "focus/learning zone." This subtle yet effective zoning subconsciously trains a child’s brain to associate specific areas with particular activities, promoting better concentration and relaxation. Modular shelving units or even strategically placed large plants can also serve as soft dividers, maintaining an open feel while defining purpose.
Modular Furniture that Grows with the Child
The era of rigid, oversized wardrobes is receding. The 2026 trend strongly favors modular furniture—pieces comprising separate blocks that can be rearranged, expanded, or reduced according to evolving needs. Examples include convertible cribs that transform into toddler beds and then daybeds, adjustable-height desks and chairs that adapt from early childhood through adolescence, and stackable storage units that can be reconfigured for different types of items. This modularity offers unparalleled longevity and versatility, making furniture a long-term asset rather than a short-term purchase. A recent industry report indicated a 15% year-over-year growth in the modular children’s furniture market, reflecting its increasing appeal.
Maximizing Vertical Space
Boys’ rooms are frequently prone to clutter due to their affinity for collecting toys, action figures, and comic books. When floor plans are constrained, the solution lies upwards. Loft beds, which feature a raised sleeping area with an empty space beneath, are gaining immense popularity. This under-bed area can be ingeniously transformed into a cozy reading nook complete with a bean bag, a dedicated computer station for learning, or an expansive play area. This vertical strategy instantly doubles the effective floor space of a room, a crucial advantage in smaller living environments.
Pillar Two: Serene Biophilic Tones and Natural Palettes
For decades, color stereotypes dictated boys’ rooms be adorned in bright blues or reds. The 2026 design trends decisively dismantle these antiquated rules, ushering in an era of Biophilic colors—hues inspired by natural elements.
The Psychological Impact of Natural Colors
Children today are constantly exposed to an overwhelming barrage of visual stimuli from the outside world, digital screens, and academic demands. Their rooms should serve as calming oases. Clinically, earthy tones have been shown to lower heart rates and alleviate anxiety in active children, fostering a sense of peace and tranquility. This psychological benefit is increasingly valued by parents seeking to create balanced environments. Studies from environmental psychology journals support the positive impact of nature-inspired colors on mood and cognitive function.
2026 Color Scheme Recommendations
Instead of jarring neon or primary colors, the trend encourages applying the following palettes to walls and major elements:
- Sage Green: A muted, calming green reminiscent of nature, promoting serenity and focus.
- Oatmeal/Warm Beige: A neutral, inviting base that offers versatility and warmth, easily paired with bolder accents.
- Dusty Blue/Slate Grey: Sophisticated, understated blues and greys that provide a calming backdrop without being overtly "babyish."
- Terracotta/Muted Orange: Earthy, grounding tones that add warmth and a touch of subtle vibrancy, fostering creativity.
- Charcoal/Deep Forest Green: Used as accent walls or trim, these deeper hues add a masculine depth and grounding effect.
The Art of Color Blocking
For those who find a single wall color monotonous, color blocking offers an elegant solution. This technique involves painting different sections of a wall with complementary colors. For instance, the lower half of a wall might be painted in Sage Green, with the upper half in Oatmeal. This visually elevates the ceiling and cleverly conceals common handprint marks that accumulate on lower wall sections, combining aesthetic appeal with practical durability.
Pillar Three: Smart and Safe Child-Friendly Technology
The future generation is inextricably linked to technology. Rather than attempting to restrict it, the 2026 trends advocate for intelligent, healthy integration of technology into room architecture, moving beyond simply placing a large television to building a cohesive smart ecosystem. The global smart home market, projected to exceed $200 billion by 2026, increasingly includes child-centric applications.

Smart Lighting for Circadian Rhythm Regulation
Lighting profoundly impacts a child’s melatonin production, the hormone regulating sleep cycles. The installation of Smart LED Lighting is highly recommended. These systems, controllable via smartphone applications, can be programmed to emit cool white light during the day and early evening, stimulating concentration for study. As 7 PM approaches, the lights automatically dim and shift to a warm amber hue, providing a biological signal to the child’s brain that it is time to prepare for sleep. This proactive management of light exposure supports healthy sleep patterns and overall well-being. Leading smart lighting brands offer robust parental controls and scheduling features.
Connected (Yet Controlled) Study Desks
With the increasing prevalence of digital learning, study desks require integrated, hidden cable management systems. Dangling cables are not only aesthetically displeasing but also pose tripping hazards. Built-in power outlets with USB-C ports at desk level are essential. Furthermore, smart speakers (such as Google Nest or Amazon Echo) can be integrated to help children set school alarms, play ambient music for concentration, or quickly access factual information for homework, all under parental supervision and with privacy settings enabled.
Acoustic Treatment for Harmony
As boys mature into teenagers, activities like gaming, playing musical instruments, or listening to music at higher volumes become common. The 2026 trend introduces sound-dampening materials as an integral part of aesthetic design. Acoustic wood slat panels, featuring wooden slats backed by sound-absorbing material, are a prime example. These panels offer a sophisticated, architectural, and masculine look while effectively absorbing echoes and dampening sound transmission, ensuring minimal disturbance to other family members outside the room. Other options include acoustic felt panels or heavy, sound-absorbing curtains.
Sustainability and Eco-Friendly Material Choices
Environmental consciousness reaches a zenith in 2026, with parents exhibiting heightened awareness of hidden chemical toxins in building materials. Given that a child spends 8-10 hours breathing in their room nightly, indoor air quality is paramount.
Low-VOC Furniture and Finishes
When purchasing mattresses, wardrobes, or wall paints, it is imperative to seek "Low VOC" or "Zero VOC" labels. Volatile Organic Compounds (VOCs) are chemical gases emitted from inexpensive paints, glues, and synthetic materials, frequently triggering asthma and allergies in children. Prioritizing furniture made from solid wood (such as pine or Dutch teak) or engineered wood products (like MDF) certified by GreenGuard or similar programs ensures a healthier indoor environment. The Forest Stewardship Council (FSC) certification for wood products also guarantees responsible sourcing.
Safe and Warm Flooring Solutions
Traditional ceramic tiles can feel cold and hard, posing a discomfort or injury risk if a child frequently plays on the floor or falls. For boys’ rooms, two highly recommended flooring materials are:
- Cork Flooring: Naturally antimicrobial, hypoallergenic, soft underfoot, and an excellent insulator, cork provides a warm, safe, and sustainable surface.
- Vinyl or Luxury Vinyl Tile (LVT): Durable, water-resistant, and available in a wide array of designs, modern vinyl options are often low-VOC and provide a resilient surface that is easy to clean and comfortable.
Where carpets are desired, washable area rugs made from natural fibers are preferred over wall-to-wall carpeting, especially for children with dust allergies.
Personalization Without Wall Damage
Every child desires a room that reflects their identity, often manifested through posters of favorite bands, sports awards, or drawings. The challenge lies in preventing permanent damage to walls from nails or adhesive tapes. The 2026 design trends offer ingenious solutions.
Giant Modular Pegboards
Installing a large, wooden pegboard above the study desk provides an expansive canvas for creativity and organization. Children can freely arrange hooks, small shelves, and pencil holders to suit their current hobbies. When interests shift from building Lego models to painting, the pegboard configuration can be easily altered without requiring a single nail in the wall. This empowers children to take ownership of their space.

Magnetic Chalkboard Walls
Designating a small wall section as a creative canvas is another excellent strategy. Utilizing specialized magnetic chalkboard paint allows children to attach important notes with magnets, draw mathematical formulas, or simply doodle ideas without compromising the room’s aesthetic integrity. This fosters spontaneous creativity and provides a dynamic, ever-changing element to the room.
Five Fatal Design Mistakes to Abandon in 2026
Well-intentioned parents often make design choices that create future complications. The following outdated practices should be avoided:
- Overly Thematic Rooms: As previously discussed, rooms dominated by a single, strong theme (e.g., full-room pirate ship or space shuttle) quickly become obsolete as a child’s interests evolve. This stifles imagination by dictating narratives rather than encouraging open-ended play.
- Poor Lighting Design: Relying solely on a single overhead light fixture can strain eyesight during reading or studying and create an uninviting atmosphere. A layered lighting approach, combining ambient, task, and accent lighting, is crucial for functionality and mood.
- Inadequate Storage Solutions: Neglecting proper storage leads to perpetual clutter, which can negatively impact a child’s mental well-being, concentration, and sense of order. Clutter has been linked to increased stress levels.
- Non-Ergonomic Furniture: Choosing desks and chairs that are not ergonomically designed for a child’s developing body can lead to poor posture, discomfort, and long-term musculoskeletal issues. Adjustable, supportive furniture is a vital investment in health.
- Ignoring Safety Standards and Material Health: Overlooking sharp corners, unsecured heavy furniture, or materials high in VOCs creates a hazardous environment. Safety should always be the paramount consideration, integrating features like soft-close hinges and non-toxic finishes.
Selecting the Right Vendors and Designers
Executing interior trends that prioritize functionality, adaptability, and technology requires meticulous planning. It is rarely sufficient to simply purchase loose furniture and expect a seamless fit. Custom-made furniture or built-in wardrobes are often the most effective solutions for rooms with limited or unconventional layouts.
It is crucial to collaborate with interior designers or contractors who possess a deep understanding of child ergonomics. They must be knowledgeable about safe clearances between furniture pieces, the selection of slow-motion door hinges to prevent finger entrapment, and the precise weight calculations for loft beds to ensure structural integrity. Professional expertise ensures that design is not only beautiful but also safe, functional, and durable.
FAQ: Addressing Common Queries on 2026 Boys’ Room Trends
To further clarify the evolving landscape of children’s interior design, here are responses to frequently asked questions posed to the InteriorDesign.ID team:
1. Are pink or pastel colors suitable for a boy’s room?
Absolutely! Gender boundaries in color are increasingly dissolving. Colors such as dusty pink, peach, or pastel purple, when thoughtfully combined with more traditionally masculine tones like charcoal grey or dark wood elements, can create an exceptionally edgy and modern design. The key lies in balanced integration.
2. What is the ideal age to redesign a room into a "big boy room"?
The optimal transition typically occurs between the ages of 6 and 8, coinciding with the child’s entry into elementary school. This period marks the emergence of a serious need for a dedicated study desk and a growing desire for personal privacy and autonomy over their space.

3. My child’s room is very small (e.g., 2.5 x 3 meters). Can adaptive design be applied?
Precisely! Compact spaces are where adaptive and multifunctional design concepts truly shine. The focus should be on maximizing vertical space with a loft bed, utilizing bright wall colors to create an airy feel, and strategically placing large mirrors to create an illusion of greater depth and expanse. Custom built-ins are also invaluable for small rooms.
4. Is a Smart Home System safe for a child’s privacy?
Parents retain full control. It is essential to use smart devices from reputable brands that offer physical switches to disable microphones and cameras. The primary focus of smart technology in a child’s room should be on utility functions like lighting control, AC thermostat management, and alarm scheduling, rather than surveillance cameras, to ensure privacy.
5. How can I create a reading area if my child dislikes reading books?
Reframe the concept. Instead of calling it a "reading area," create a comfortable corner with large cushions, soft lighting, and a plush rug. Label it a "Chill Zone" or "Relaxation Zone." Once they feel comfortable and drawn to this cozy nook, subtly introduce visual comic books, illustrated encyclopedias, or hobby magazines that align with their interests. The goal is to foster a love for quiet time, not necessarily formal reading initially.
6. How often should carpeted floors be cleaned if a child has dust allergies?
If a child has a history of severe asthma or dust allergies, avoid wall-to-wall carpeting entirely. A superior alternative is to use Vinyl or Wood Parquet flooring and supplement it with a washable area rug that can be machine-washed every two weeks. This minimizes allergen accumulation and allows for easy, thorough cleaning.
Conclusion: Empowering Spaces for Growth and Well-being
Implementing the 2026 boys’ room design trends transcends mere aesthetic fashion. It represents a proactive commitment from parents to cultivate a physical environment that robustly supports their child’s mental health, fosters independent learning, and encourages authentic self-expression.
The guiding principle remains clear: focus on adaptive design trends—versatile spaces, natural color palettes, and child-friendly technology. Create an elegant, neutral foundation for the room, invest in smart, convertible furniture, and then empower your child to infuse the space with their unique personality through their collections, hobbies, and evolving interests.
A thoughtfully designed room instills a sense of pride and ownership in a child. They are more likely to maintain tidiness, feel more engaged and comfortable studying at home, and experience a vital sense of autonomy over their personal domain. This holistic approach ensures the room remains a sanctuary for growth, creativity, and rest throughout their formative years.