 Lina Irawan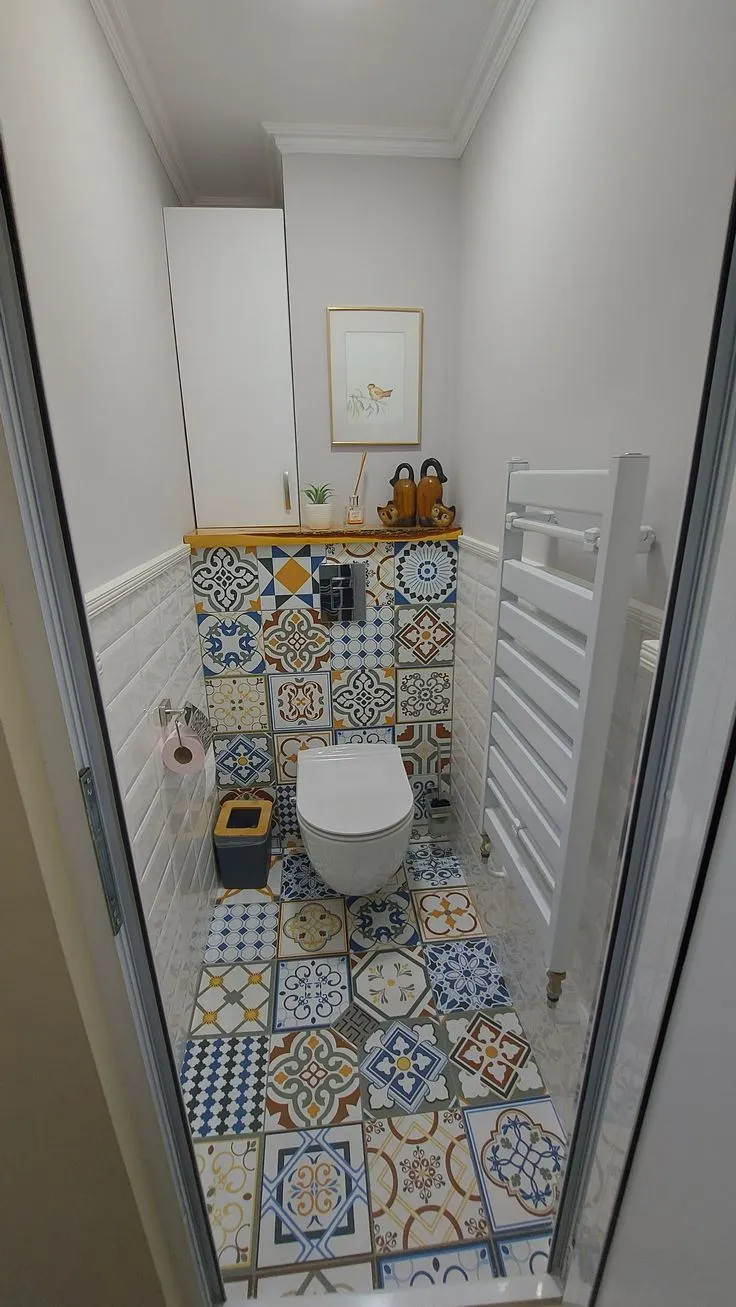
The strategic application of large format tiles has emerged as a transformative design principle for homeowners seeking to imbue smaller living spaces with an expansive, open feel. Counter to the long-held misconception that petite rooms demand diminutive floor coverings, interior design experts and architects universally advocate for the use of generously sized tiles, such as 60×60 cm or even 80×80 cm, to visually enlarge even the most constrained areas. This approach fundamentally alters the perception of space by minimizing grout lines, thereby creating an unbroken visual plane that tricks the eye into perceiving a much broader and more continuous floor area.
For decades, a pervasive myth suggested that small rooms required small tiles to maintain aesthetic balance. However, this belief has been systematically debunked by modern design philosophy and visual psychology. Small tiles, by their very nature, introduce a multitude of intersecting grout lines. This dense grid creates a "checkerboard effect" that visually fragments the floor, making it appear cluttered, busy, and ultimately, smaller and more restrictive. The human eye, unconsciously drawn to these linear divisions, perceives boundaries more rapidly, reinforcing the sensation of confinement. Conversely, a floor adorned with large format tiles drastically reduces the number of these visual interruptions. The resulting surface appears as a vast, continuous canvas, guiding the gaze smoothly from one end of the room to the other, effectively doubling the perceived expanse. The selection of flooring dimensions is not merely an aesthetic preference; it is a critical decision that dictates the long-term atmosphere and functionality of a home, with incorrect choices potentially leading to wasted renovation costs and persistent feelings of claustrophobia. Understanding the intricate interplay between visual cues and spatial perception is paramount before embarking on material selection.

The Psychology of Perception: How Grout Lines Dictate Space
Our visual system is inherently wired to detect patterns and boundaries. When entering a room, the eye instinctively traces the lines and edges of the floor surface. A proliferation of these lines, as is common with smaller tiles, creates a busy visual landscape. For instance, a typical 3×3 meter (approximately 10×10 feet) living room tiled with 30×30 cm (12×12 inch) ceramics would involve approximately 100 individual tiles, generating a complex network of over 60 linear meters (nearly 200 linear feet) of grout lines (30m horizontally and 30m vertically, excluding perimeter). This intricate grid acts as a series of visual roadblocks, causing the brain to register the space as dense and segmented. The visual journey across the floor is repeatedly interrupted, creating a sense of being "boxed in" and reinforcing the perception of a compact area.
In stark contrast, the same 3×3 meter room, when fitted with 60×60 cm (24×24 inch) tiles, would only require 25 tiles, drastically reducing the total linear grout lines to roughly 30 meters (approximately 100 linear feet). This reduction of over 50% in visible grout lines transforms the floor into a more unified and expansive surface. The eye can glide effortlessly across the fewer, longer lines, creating an illusion of seamlessness. This uninterrupted flow manipulates depth perception, making the room feel considerably larger and more open than its actual dimensions. The floor no longer appears as a collection of individual squares but rather as a single, coherent plane that extends outwards. This principle aligns with Gestalt psychology’s law of continuity, where the eye tends to follow the smoothest path, perceiving elements as connected rather than separate, thereby enhancing the perception of vastness and depth.
Evolution of Tile Design: A Chronological Shift Towards Grandeur
The trend towards larger format tiles is not a sudden phenomenon but rather a gradual evolution driven by advancements in manufacturing technology and changing architectural preferences. Historically, smaller tiles were more manageable to produce, transport, and install, especially in a world without precision cutting tools and sophisticated leveling compounds. Standard sizes like 20×20 cm (8×8 inch) or 30×30 cm (12×12 inch) dominated the market for decades, serving as practical and cost-effective flooring solutions.

However, with the advent of rectified tile manufacturing in the late 20th and early 21st centuries, which involves mechanically grinding the edges of tiles to achieve perfect 90-degree angles and uniform dimensions, the possibility of installing tiles with incredibly narrow grout lines (1-2mm or less than 1/16 inch) became feasible. This technical breakthrough was crucial, as it allowed designers to truly achieve the seamless look essential for spatial expansion. Simultaneously, modern architecture embraced open-plan living, characterized by fewer internal walls and a desire for fluid transitions between functional zones. This shift created a demand for flooring solutions that could visually unify these larger, interconnected spaces, moving away from fragmented patterns.
Today, the market offers an astonishing array of large format tiles, moving beyond the traditional 60×60 cm squares to include rectangular planks of 120×60 cm (48×24 inch), 90×90 cm (36×36 inch), and even massive slabs reaching 120×240 cm (48×96 inch) or larger. These "jumbo" formats are particularly favored in contemporary design, where they are used not only on floors but also on walls, creating dramatic, monolithic surfaces that exude sophistication and spaciousness. This chronological progression reflects a deeper understanding of how materials and patterns influence human perception of their environment, aligning with the broader minimalist movement that values simplicity, visual clarity, and an uncluttered aesthetic in home design.
Strategic Application: Tailoring Large Tiles to Every Room
While the overarching principle of using large tiles for perceived spaciousness remains consistent, their optimal application can vary based on the specific function and characteristics of each room. Thoughtful selection and installation are key to maximizing their visual impact and ensuring both aesthetic appeal and practical functionality.

Living and Open-Plan Areas: Seamless Expansiveness
Open-concept living and family rooms are prime candidates for maximizing the illusion of space with large format tiles. Here, tiles measuring at least 60×60 cm (24×24 inches) are recommended. For those with a more generous budget, homogeneous tiles of 80×80 cm (32×32 inches) or even 100×100 cm (39×39 inches) can instantly elevate the space, imparting a sense of luxury and grandeur. The most impactful installation strategy involves laying these tiles continuously across adjacent open areas, such as from the living room into the dining area, without any intervening thresholds or transition strips. This uninterrupted flow seamlessly unifies the spaces, making them appear as one expansive zone. Color choice is also critical: light hues such as white, cream, or light grey are highly advisable, as they reflect natural light, further brightening and enlarging the room. A slightly glossy or polished finish can enhance this effect by bouncing ambient light deeper into the space, illuminating every corner and adding to the perception of openness.
Kitchens and Dining: Safety Meets Style
In minimalist homes, kitchens are often characterized by extensive cabinetry and appliances, which can already make the space feel compact. Large tiles are still an excellent choice, provided safety is prioritized. Opt for 60×60 cm (24×24 inch) tiles with a matte or textured finish to ensure adequate slip resistance, striking a perfect balance between visual expansiveness and practical safety for high-activity areas where spills are common. A common design pitfall to avoid is installing small, patterned tiles in the kitchen solely to differentiate it from the adjacent living area. This visual break creates a distinct boundary, effectively "cutting off" the kitchen and making it appear like a separate, confined box. Instead, continue the same large format tiles from the living area directly into the kitchen. If a decorative element is desired, reserve intricate patterns or vibrant colors for the backsplash, allowing the floor to maintain its unifying, spacious aesthetic.
Hallways and Transitional Zones: Elongating Narrow Paths
Narrow corridors and connecting areas present a unique challenge for large square tiles, as they often require excessive cutting along the edges, leading to material waste and a less cohesive look. For these spaces, rectangular "plank" tiles, typically in wood or stone motifs, are ideal. Dimensions such as 15×60 cm (6×24 inch), 20×100 cm (8×39 inch), or even larger 20×120 cm (8×48 inch) planks work exceptionally well. The key to installation here is orientation: lay the tiles lengthwise, parallel to the direction of the hallway. The elongated lines will draw the eye forward, creating an optical illusion that stretches the length of the corridor, making it appear more proportional and less constricting. Conversely, installing them crosswise will create a series of horizontal lines, which can have the opposite effect, making the hallway seem shorter and wider than it is.

Bathrooms: Luxury and Low Maintenance
Bathrooms are frequently exempted from the large tile rule due to concerns about slipperiness and drainage. However, modern large format tiles with matte or rustic finishes are specifically designed to be highly slip-resistant, making them perfectly safe for wet areas. Using 40×40 cm (16×16 inch) or 60×60 cm (24×24 inch) tiles in a compact bathroom can dramatically transform it, giving it the sophisticated, expansive feel of a luxury hotel suite. Beyond aesthetics, large tiles offer a significant practical advantage: fewer grout lines mean fewer areas where soap scum, mold, and dirt can accumulate. This translates into drastically reduced