 Lina Irawan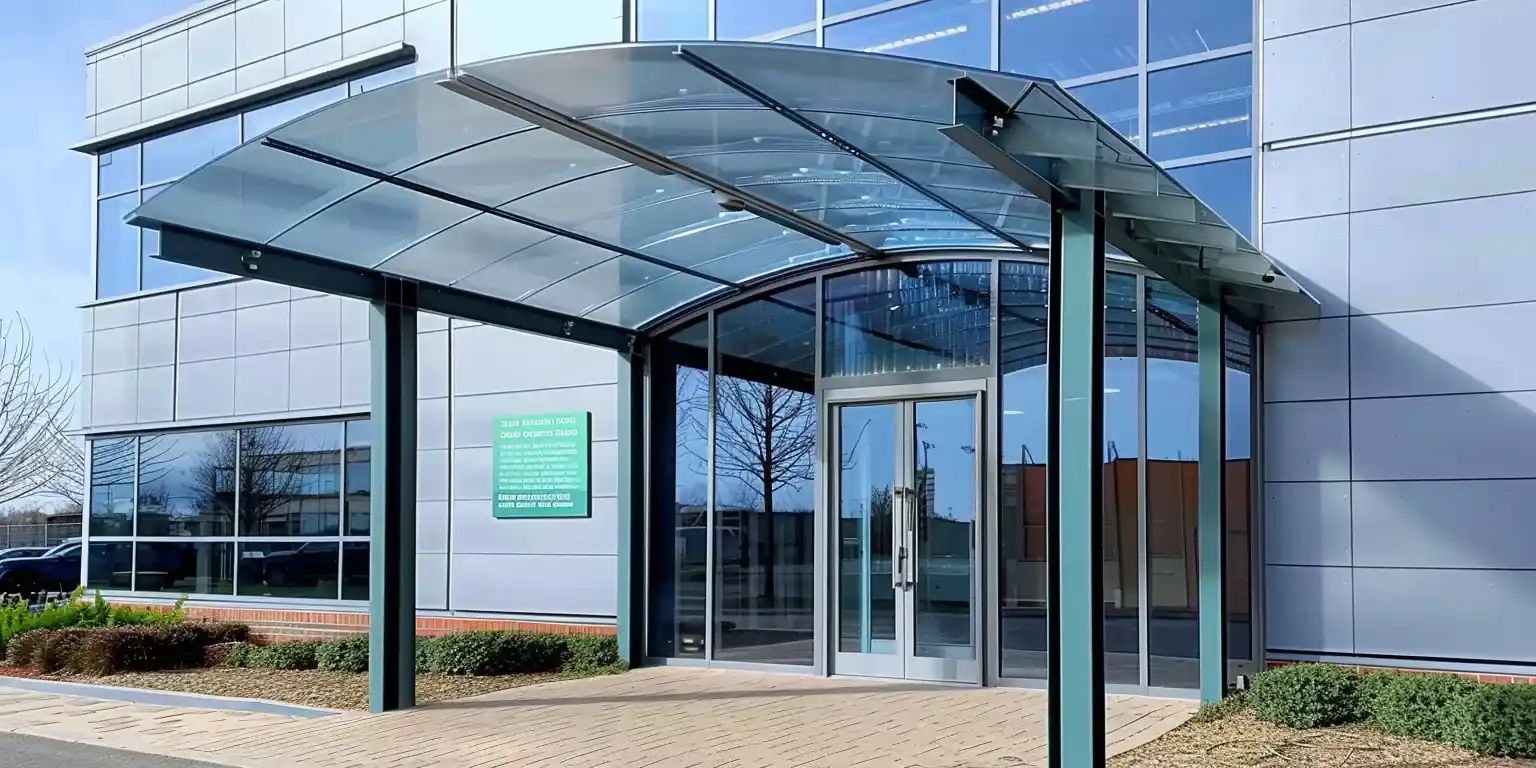
The initial impression of a home is often forged at its entrance, with the front door and its immediate surroundings playing a pivotal role. Among the elements contributing to this crucial first encounter, the entrance canopy, or entrance canopy, frequently receives less attention than it deserves. Yet, its function is akin to a permanent umbrella, offering essential protection to residents and guests alike from the elements—be it a sudden downpour or the harsh midday sun—while waiting for entry. Beyond mere utility, a well-designed entrance canopy acts as a seamless extension of the facade, integrating architectural lines, introducing depth, and providing a comfortable, dry transition from the external environment to the interior sanctuary. This comprehensive guide delves into the intricate process of designing an entrance canopy for minimalist homes, meticulously considering critical aspects such as proportional balance in width and height, seamless integration with the existing facade, judicious material selection, and strategic tips to optimize its transitional function.
The Evolving Role of the Entrance Canopy in Modern Architecture
Historically, architectural elements like porticos and canopies have served to mark grand entrances, provide shelter, and add a sense of arrival. From classical colonnades to ornate Victorian porches, these structures have always been more than just roofs; they are statements. In contemporary minimalist architecture, this role has been refined. The philosophy of "less is more" dictates that every element must serve a clear purpose and contribute to the overall aesthetic harmony without superfluous ornamentation. An entrance canopy, therefore, must embody this ethos.
ArchitectureCourses.org, a respected platform in architectural education, underscores that a thoughtfully designed canopy profoundly influences how individuals perceive and interact with a building. It shapes their approach, entry, and overall experience, often becoming the defining first impression that transcends the door or even the entire facade. This highlights the canopy’s capacity to transcend simple shelter, acting as a crucial architectural marker that defines the entry point with clarity and elegance.
While terrace or balcony canopies primarily extend living spaces outdoors, the entrance canopy’s focus is acutely on safeguarding individuals during the critical moments of unlocking or opening a door, simultaneously delineating the entry point with unmistakable clarity. For minimalist homes, characterized by their clean, unadorned facades and simple geometric forms, an oversized or overly ornate canopy would disrupt this delicate balance. Consequently, the design process necessitates meticulous attention to proportion—specifically its width, height, and depth—to ensure the canopy harmonizes with the building’s scale rather than overwhelming the entrance it is meant to frame. This careful consideration ensures the canopy contributes to, rather than detracts from, the minimalist aesthetic.
Precision in Proportion: The Foundation of Minimalist Canopy Design
Establishing the correct width and depth for an entrance canopy is a foundational step in its design. An overly short canopy will prove ineffective against splashing rain, while one that extends too far can impede natural light from reaching the interior spaces, disrupting the home’s energy efficiency and comfort.
Architectural guidelines, as cited by ArchitectureCourses.org, recommend an overhang—the projection of the canopy—that is sufficiently wide to protect the area beneath it. This typically translates to 24 to 36 inches (approximately 60 to 90 cm) beyond the edge of any adjacent windows. For the primary entrance, extending the canopy by an additional 30 to 50 cm on both sides of the door frame is advisable. This extra allowance ensures that rain does not wet the door frame or drench guests waiting to be admitted. A depth of 80 to 100 cm generally provides ample space for an adult to stand comfortably while operating the door, offering protection without feeling cramped. However, this dimension should always be adjusted in relation to the width of the accompanying terrace or pathway, ensuring it does not obstruct pedestrian flow or create a bottleneck.
Case Study Scenario: Optimizing Canopy Dimensions for a Type 60 Home in Yogyakarta
Consider a typical Type 60 minimalist home in Yogyakarta, a region known for its tropical climate characterized by heavy monsoon rains and intense sun. The main door of such a residence might measure 90 cm in width. To effectively shield the door and its immediate surroundings from rain, a total canopy width of approximately 1.5 meters would be ideal, providing a generous 30 cm overhang on both the left and right sides of the door.

A depth of 90 cm would offer sufficient protection for an adult holding an umbrella, allowing them to close it or retrieve keys without exposure. In situations where the front yard is limited, the depth could be marginally reduced to 70 cm, provided it is complemented by a small, strategically placed gutter system that directs rainwater efficiently to the sides, preventing runoff directly in front of the door. Crucially, the roof of the canopy must incorporate a minimum slope of 5 degrees. This ensures that rainwater flows off efficiently, preventing pooling and the associated risks of water ingress or structural strain. In tropical climates, where rain can be driven by strong winds, a slightly steeper pitch or the inclusion of side screens might be considered to enhance protection against wind-driven rain.
Ideal Height and Clearance from the Door
The elevation of the canopy significantly impacts both comfort and aesthetic appeal. Standard residential doors are typically around 2.1 meters high. To ensure the door can open freely without obstruction and to facilitate adequate air circulation, a clearance of 20 to 30 cm should be maintained between the top of the door frame and the underside of the canopy. The overall height of the canopy, measured from the ground level, should ideally range from 2.4 to 2.7 meters. This height provides comfortable headroom for most individuals, prevents heat buildup by allowing warm air to dissipate, and ensures visual balance with the rest of the facade. However, it is vital to ensure the canopy is not positioned excessively high, as this could compromise its primary function of protection, especially against wind-driven rain—a common occurrence in many tropical regions.
Seamless Integration with the Facade: Unifying Lines and Materials
An entrance canopy should never appear as an isolated addition; rather, it must engage in a cohesive dialogue with the architectural rhythm and material palette of the facade. The selection of materials should resonate with or echo those used for windows, doors, or other prominent architectural features. For instance, if the facade combines pristine white walls with natural wood door and window frames, a canopy frame constructed from black or dark brown finished hollow steel could serve as an elegant, understated accent. Conversely, for a facade clad in natural stone, an aluminum or light steel frame with a natural or muted finish would integrate more harmoniously, complementing the earthy tones of the stone.
Harmonizing Horizontal and Vertical Lines
For minimalist homes, the horizontal lines of the canopy should align harmoniously with those of window frames, lintels, or other prominent facade components. The design should favour flat or gently sloping forms, avoiding excessive curves or ornate details that would conflict with the minimalist aesthetic. If the house incorporates strong vertical elements, such as columns or pilasters, consider extending or connecting the canopy frame to these structures to forge a stronger visual relationship. The use of concealed brackets or minimalist supports is essential to maintain a clean, uncluttered appearance, upholding the core tenets of minimalist design.
Material Selection for the Canopy Roof: Aesthetics, Durability, and Performance
The choice of roofing material is paramount, dictating both the visual appeal and functional performance of the canopy.
-
Tempered Glass: This material imparts a luxurious and transparent aesthetic. Tempered glass is 3 to 5 times stronger than standard annealed glass, and upon breakage, it shatters into small, relatively blunt fragments, significantly enhancing safety. Its primary advantage lies in allowing natural light to flood the entrance, keeping the main door area bright and inviting. However, glass requires regular cleaning to maintain its pristine appearance and can contribute to heat gain beneath the canopy, especially in sunny climates. Solutions include using low-emissivity (low-E) coatings, heat-rejecting films, or laminated glass, which also offers enhanced safety and acoustic insulation. The U-value (thermal transmittance) and Solar Heat Gain Coefficient (SHGC) are important considerations for energy efficiency.
-
Polycarbonate: As a lightweight and versatile alternative, polycarbonate is easy to install and offers excellent UV protection. Available in a spectrum of colours, from clear to smoked or opaque, clear or smoked options are generally preferred for entrance canopies to balance light transmission with glare reduction. Polycarbonate is typically more economical than glass, making it a suitable choice for projects with budget constraints. While highly durable and impact-resistant, it may lack the premium feel of glass and can be susceptible to scratching or yellowing over extended periods if not of high quality or properly coated. Multiwall polycarbonate sheets offer better insulation than solid sheets.

-
Spandek or uPVC: These materials offer an economical price point and rapid installation. However, their appearance tends to be more industrial, which may not align with the elegant aesthetic desired for the main entrance of a minimalist home. They are best suited for situations where functionality and extreme durability are prioritized over refined aesthetics, perhaps for secondary entrances or utility areas. While robust, they can be noisy during heavy rain.
Finishing the Frame: Strength and Style
The structural frame of the entrance canopy is typically constructed from galvanized hollow steel, stainless steel, or aluminum.
-
Galvanized Hollow Steel: This material features a protective zinc coating that offers superior resistance to rust and corrosion, making it a durable and cost-effective option. If conventional black steel is used, it is imperative to apply an anti-corrosion primer followed by a robust topcoat paint to ensure long-term durability, especially in humid or coastal environments.
-
Stainless Steel: Offering a sleek, lustrous finish and exceptional corrosion resistance, stainless steel is an ideal choice for coastal regions or environments with high humidity. Its premium qualities, however, come at a higher cost. Different grades, such as 304 or 316, should be selected based on environmental exposure, with 316 offering superior resistance to saltwater corrosion.
-
Aluminum: Lightweight, inherently rust-proof, and highly versatile, aluminum frames can be finished with anodizing or powder coating, available in a vast array of colours to match any architectural scheme. While lighter and easier to fabricate than steel, it is generally less strong and more prone to denting if subjected to significant impact.
Beyond Protection: Enhancing the User Experience and Functionality
The entrance canopy’s utility extends beyond mere protection; it is instrumental in creating a comfortable and functional "dry transition" zone. Arriving home during a downpour, the canopy allows occupants to comfortably close umbrellas, retrieve keys, and open the door without exposure to rain. This contrasts with terrace canopies, which typically protect a broader seating area. This dry transition zone also plays a vital role in maintaining interior cleanliness, allowing individuals to clean their shoes or shed wet outer garments before entering, preventing mud and rainwater from being tracked inside.
Crucial Considerations: Slope and Drainage
Proper roof pitch is paramount to prevent water pooling. Architectural best practices recommend a minimum slope of 5 degrees for most canopy materials to ensure efficient water runoff. For glass or polycarbonate canopies, a subtle pitch of 2 to 3 degrees can often suffice due to their smooth, non-porous surfaces. It is essential to incorporate a well-designed gutter system or downspout on at least one side of the canopy to direct rainwater away from the entrance and the building’s foundation. Concealed drainage systems, where gutters are integrated within the frame and connect to hidden downspouts, are particularly effective in maintaining the clean lines and minimalist aesthetic. This prevents unsightly external plumbing and ensures water is managed discreetly.
Optimizing Illumination: Safety and Ambiance

Given that main entrances are frequently used after dark, integrating effective lighting is indispensable for both safety and ambiance. LED strip lights or recessed downlights can be discreetly installed beneath the canopy to illuminate the pathway, highlight the door’s texture, and ensure clear visibility. ArchitectureCourses.org highlights the significance of integrated lighting as a cornerstone of modern design, transforming functional elements into aesthetic features. Care must be taken to conceal all wiring for a clean finish. Using lights with a warm colour temperature (2,700–3,000 K) creates an inviting and welcoming atmosphere, enhancing the sense of hospitality and security. Motion-activated lighting can also be a valuable addition, providing convenience and an added layer of security.
Long-Term Considerations: Maintenance, Durability, and Sustainability
The longevity and aesthetic appeal of an entrance canopy are heavily dependent on ongoing maintenance and the inherent durability of its chosen materials. Regular cleaning, especially for glass and polycarbonate surfaces, is crucial to prevent the buildup of dirt, algae, or mineral deposits. Frames, particularly those made of steel, should be periodically inspected for any signs of rust or paint degradation, with touch-ups applied as needed. Fasteners, seals, and the drainage system also require occasional checks to ensure structural integrity and efficient water management.
From a sustainability perspective, selecting materials with a high recycled content, such as aluminum or steel, can reduce the environmental footprint. The longevity of the chosen materials also contributes to sustainability by minimizing the need for frequent replacement. Furthermore, a well-designed canopy can contribute to the home’s energy efficiency by providing shade that reduces solar heat gain, thereby lowering cooling costs, especially in sun-drenched climates.
Holistic Design: Integrating the Canopy with the Wider Landscape
The entrance canopy is rarely an isolated element; it often interacts with the surrounding landscape, including fences, pathways, and outdoor lighting. To foster visual unity and create a cohesive entry sequence:
- Material and Colour Harmony: Ensure that the canopy’s materials and colours are consistent with or complement other external elements like gates, railings, or even planters.
- Visual Flow: The lines of the canopy should guide the eye towards the entrance, creating a clear and inviting path. This can be reinforced by aligning it with the lines of the pathway or garden beds.
- Lighting Cohesion: Extend the lighting scheme from the canopy to the pathway and surrounding landscape features to create a harmonious nighttime ambiance and enhance security.
Expanded Integration Example: A Minimalist Home in Yogyakarta
In a contemporary minimalist residence in Yogyakarta, the homeowner achieved a striking level of integration by linking a sleek, lightweight steel gate directly to the entrance canopy, which featured a clear tempered glass roof. The canopy’s frame was meticulously designed to appear as a continuous extension of the gate’s structure, creating a unified architectural statement. Beneath the glass canopy, discreet LED downlights were installed, casting a soft, warm glow that illuminated the entry path and accentuated the texture of the main door. The drainage system was ingeniously concealed: a slim gutter was integrated within the canopy frame itself, directing rainwater through a hidden downspout that emptied into a subterranean drainage channel behind the fence. This meticulous attention to detail ensured that guests arriving were never exposed to dripping water, while the overall aesthetic remained impeccably clean and uncluttered, exemplifying how thoughtful design can elevate both form and function.
Conclusion
The entrance canopy for a minimalist home transcends its basic utility; it emerges as a critical architectural element that profoundly shapes the interaction between inhabitants, guests, and the dwelling itself. By meticulously addressing proportional aspects—specifically width, depth, and height—and thoughtfully selecting materials that resonate with the architectural vernacular, the canopy transforms into a functional and aesthetically compelling feature. Seamless integration with the facade and surrounding landscape elements is paramount, ensuring the canopy contributes to, rather than detracts from, the overall minimalist harmony.
Crucial technical considerations, such as adequate roof pitch and efficient drainage, are non-negotiable for preventing water accumulation and safeguarding the structural integrity and longevity of the materials. Ultimately, a well-designed entrance canopy not only offers essential protection from the elements but also serves as a visual guide, establishes architectural rhythm, and, most importantly, provides a comfortable and inviting dry transition from the external world into the sanctuary of the home. This blend of practicality and refined aesthetics solidifies its status as an indispensable component of contemporary minimalist design.