 Lina Irawan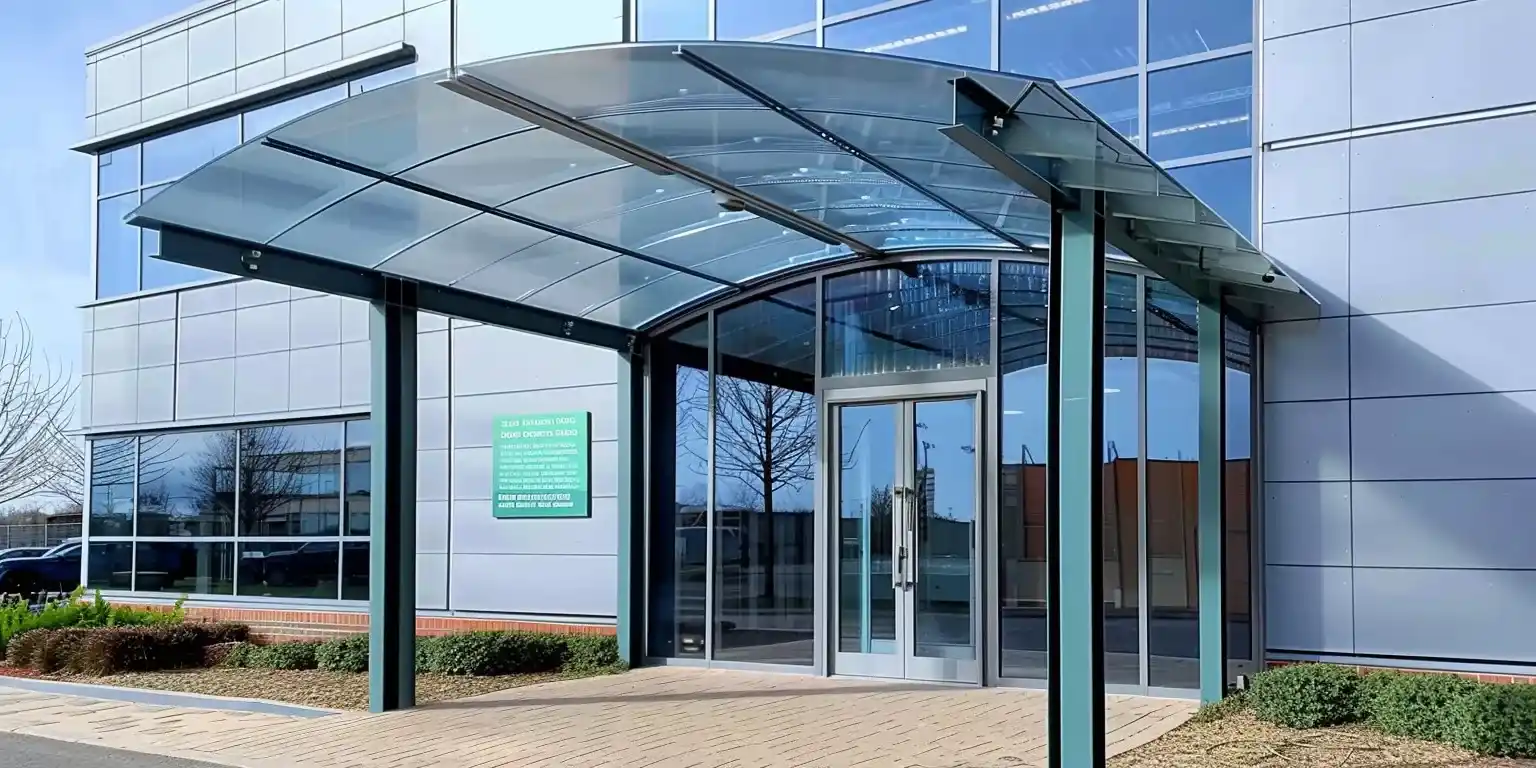
Upon approaching any residence, the initial impression is often forged by the entrance—the door and its immediate surroundings. The entrance canopy, or kanopi pintu masuk, frequently underestimated, serves a pivotal role akin to a permanent umbrella, shielding residents and visitors from inclement weather, be it pouring rain or harsh sunlight, while they await entry. More than mere shelter, a well-designed entrance canopy acts as a crucial extension of the facade, harmonizing architectural lines, adding depth, and providing a comfortable, dry transition from the external environment to the interior sanctuary. This article delves into the intricate process of designing entrance canopies specifically for minimalist homes, meticulously considering critical aspects such as proportional width and height, seamless integration with the existing facade, optimal material selection, and strategic tips to maximize its transitional functionality.
The Indispensable Role of the Entrance Canopy in Modern Architecture
The significance of a meticulously designed entrance canopy extends far beyond rudimentary protection. Architectural experts, including those cited by platforms like ArchitectureCourses.org, emphasize that a thoughtfully conceived canopy fundamentally alters how individuals perceive, approach, enter, and experience a building. It establishes a powerful first impression that transcends the door or the facade itself, guiding the eye and setting the tone for the entire structure. Canopies are not solely designed to block sunlight or mitigate rainfall; they are sophisticated architectural elements that bridge the spatial divide between the external and internal realms. While canopies for terraces or balconies primarily aim to extend usable outdoor space, the entrance canopy’s core function is to offer immediate protection during the act of opening the door and to clearly delineate the point of entry, providing a welcoming threshold.
For minimalist homes, characterized by their clean lines, uncluttered aesthetics, and emphasis on simplicity, the design of an entrance canopy demands particular precision. An oversized or overly ornate canopy risks disrupting the intrinsic harmony and understated elegance of the minimalist facade. Therefore, the design process must prioritize meticulous attention to proportion—specifically, the width, height, and depth of the canopy—to ensure it integrates seamlessly with the building’s overall scale and does not overpower or diminish the primary entrance. The philosophy of minimalism, which champions functionality and simplicity, aligns perfectly with the discreet yet highly effective role of a well-executed entrance canopy.
Mastering Proportions: Width, Depth, and Height for Optimal Functionality
Determining the precise width and depth of an entrance canopy is a foundational step in its design, directly impacting both its protective efficacy and visual balance. An insufficient overhang will prove ineffective against driving rain, allowing moisture to reach the door and those beneath it. Conversely, an excessively deep canopy could obstruct natural light, dimming the interior spaces directly behind the entrance.

Industry design guidelines, often echoing principles from ArchitectureCourses.org, typically recommend an overhang, or projection, that extends sufficiently to cover the area beneath it. For windows, this often translates to 24 to 36 inches (approximately 60 to 90 cm) beyond the window frame. For an entrance door, a more generous extension is advisable. Adding approximately 30 to 50 cm to both sides of the door frame ensures comprehensive protection, preventing rain from splashing onto the doorframe or drenching guests awaiting entry. The depth of the canopy, typically ranging from 80 to 100 cm, offers ample space for one person to stand comfortably, close an umbrella, or manage keys without exposure to the elements. However, this measurement must be carefully calibrated with the width of the accompanying terrace or walkway to ensure it does not impede pedestrian traffic or create an awkward obstruction.
Consider a practical scenario: a minimalist home of type 60 (approximately 60 square meters) in a bustling urban environment like Yogyakarta, Indonesia, featuring a standard main door width of 90 cm. To ensure adequate protection against rainfall, the canopy should be designed with a total width of approximately 1.5 meters, allowing for an additional 30 cm on both the left and right sides of the door. A depth of 90 cm would comfortably shield an adult, even when managing an umbrella. Should the front yard or terrace space be limited, the depth could be judiciously reduced to 70 cm, provided it is complemented by a small, integrated gutter system designed to channel water efficiently to the sides, preventing runoff directly onto the entry area. Crucially, the roof of the canopy should maintain a minimum pitch of 5 degrees to guarantee effective water runoff and prevent stagnation on its surface.
The height of the canopy is equally critical, influencing both user comfort and the overall aesthetic. Standard residential doors typically stand around 2.1 meters tall. To prevent the canopy from obstructing the door’s full opening and to ensure adequate air circulation, a clearance of 20 to 30 cm should be maintained between the top of the door frame and the underside of the canopy. The overall height of the canopy from ground level should ideally range between 2.4 and 2.7 meters, providing a comfortable head clearance and preventing heat buildup beneath. However, designers must also ensure the canopy is not positioned excessively high, as this could compromise its protective function, particularly against wind-driven rain, a common occurrence in many tropical climates.
Seamless Integration with the Facade: Harmonizing Lines and Materials
An entrance canopy should never appear as an isolated addition but rather as an organic extension that flows with the rhythm and material palette of the existing facade. The selection of materials for the canopy must resonate with those used in the windows, doors, or other prominent architectural elements of the house. For instance, if the facade features a combination of pristine white walls and warm wooden window frames, a canopy frame crafted from black or dark brown hollow iron, or a sleek aluminum frame with a similar finish, can serve as an elegant, complementary accent. In homes clad with natural stone, a lightweight aluminum or steel frame with a natural or muted color can merge almost imperceptibly with the rugged texture of the stone.
For minimalist designs, the horizontal lines of the canopy are best kept aligned with the lines of window frames, door headers, or other horizontal elements within the facade. Avoid overly elaborate or curved forms, which tend to contradict the minimalist ethos. Flat or subtly sloped canopy designs generally project a more modern, lightweight, and understated aesthetic. If the house incorporates strong vertical elements, such as columns or pilasters, consider extending the canopy frame to connect visually with these features, thereby creating a cohesive architectural statement. The use of concealed brackets or minimalist supports is paramount to maintain a clean and uninterrupted visual profile.
Materializing Vision: Optimal Choices for Roof and Frame

The choice of roofing material significantly impacts both the visual appeal and functional performance of the entrance canopy.
- Tempered Glass: This material exudes an air of luxury and sophisticated transparency. Tempered glass is renowned for being 3 to 5 times stronger than conventional glass, and in the event of breakage, it shatters into small, blunt fragments, significantly enhancing safety. Its primary advantage lies in its ability to allow abundant natural light to filter through, illuminating the entrance area. However, glass can require regular cleaning to maintain its pristine appearance and may contribute to heat buildup beneath, especially in sun-exposed areas. Solutions include using heat-rejecting films or laminated glass, which offers additional safety and UV protection.
- Polycarbonate: As a lightweight and highly durable alternative, polycarbonate is easy to install and provides excellent UV protection. Available in a wide spectrum of colors, clear or "smoked" polycarbonate is often preferred for entrance canopies as it allows sufficient light transmission without excessive glare. Polycarbonate is generally more economical than glass, making it an attractive option for budget-conscious projects, though it may not convey the same premium aesthetic as glass.
- Spandek or uPVC: These materials offer an economical solution with rapid installation. However, their appearance tends to be more industrial, which might be less suitable for the main entrance of a minimalist home aiming for an elegant impression. They are best utilized when durability and cost-effectiveness are prioritized over refined aesthetics.
The finishing of the canopy frame is equally important for its longevity and visual integration. Common frame materials include galvanized hollow iron, stainless steel, and aluminum.
- Galvanized Hollow Iron: This material features a protective zinc coating, providing excellent resistance against rust and corrosion. If regular black iron is used, it is imperative to apply a high-quality anti-rust primer followed by a durable top coat paint to ensure long-term resilience against the elements.
- Stainless Steel: Offering a sleek, lustrous finish and superior corrosion resistance, stainless steel is an ideal choice for coastal regions or areas with high humidity, though its cost is generally higher.
- Aluminum: Lightweight and inherently rust-proof, aluminum frames can be finished with anodization or powder coating, available in an extensive range of colors to perfectly match or complement the home’s existing palette.
Beyond Shelter: Enhancing Functionality and User Experience
The primary functional benefit of an entrance canopy is the creation of a "dry transition zone." Imagine returning home amidst a downpour: the canopy allows you to pause, comfortably close your umbrella, and unlock the door without being drenched. This critical distinction sets it apart from a terrace canopy, which primarily protects a seating area. This dry zone also plays a vital role in maintaining interior cleanliness, enabling occupants to wipe or knock off mud and water from shoes before entering, preventing the ingress of dirt and moisture.
Critical Considerations for Drainage and Lighting:
- Slope and Drainage: The roof pitch is paramount to prevent water stagnation. Architectural best practices recommend a minimum slope of 5 degrees for most roofing materials to ensure efficient water runoff. For glass or polycarbonate canopies, a subtle pitch of 2 to 3 degrees often suffices due to their smooth, non-absorbent surfaces. It is essential to integrate a gutter system or a downspout on at least one side of the canopy to direct rainwater away from the entrance. For a truly minimalist aesthetic, hidden drainage systems, where gutters are concealed within the frame and connect to a discreet downspout alongside the door, can maintain an uncluttered visual profile.
- Optimizing Lighting: Given that main entrances are frequently used after dark, integrating thoughtful lighting solutions is crucial for safety and ambiance. LED strip lights or recessed downlights, strategically installed beneath the canopy, can illuminate the pathway, highlight the door’s texture, and enhance visibility. ArchitectureCourses.org often highlights the importance of integrated lighting as an indispensable component of modern design. Ensure all wiring is concealed for a clean look, and opt for warm color temperature lamps (typically 2,700–3,000 Kelvin) to create a welcoming and inviting glow at the entrance.
Maintenance and Longevity: Ensuring Your Canopy Lasts
While seemingly simple, the longevity and aesthetic appeal of an entrance canopy are heavily dependent on proper installation and routine maintenance. Regular inspections for any signs of wear, rust, or damage to the frame and roofing material are essential. For glass canopies, periodic cleaning is necessary to prevent water spots and maintain transparency. Polycarbonate surfaces should be cleaned with mild soap and water to avoid scratches from abrasive cleaners. For metal frames, particularly those made of iron, touch-up paint applications may be required every few years to prevent rust from forming, especially in areas with high humidity or exposure to salt air. Checking the integrity of the drainage system, ensuring gutters are free of debris, is also vital to prevent water overflow and potential structural issues.

From a security standpoint, a well-lit entrance area provided by integrated canopy lighting can deter unwanted activity, enhancing the overall safety of the home. Ensuring the canopy is structurally sound and securely anchored to the building’s facade is paramount to prevent accidents, especially in regions prone to high winds or seismic activity. Consulting with a professional architect or contractor for both design and installation ensures adherence to local building codes and structural safety standards.
Seamless Integration: Harmonizing with the Home’s Facade and Surroundings
The entrance canopy’s design should extend its visual conversation beyond the immediate facade, interacting harmoniously with other elements of the front yard, such as fencing, landscaping, and exterior lighting.
- Visual Continuity: Employing consistent materials, colors, or design motifs between the canopy, gate, and perimeter fencing can create a unified and sophisticated aesthetic. For instance, if the gate features a particular pattern or material, echoing a simplified version of it in the canopy’s supports can establish a strong visual link.
- Landscaping Integration: Thoughtful landscaping around the entrance can soften the architectural lines of the canopy and guide visitors towards the entry point. Low-maintenance plantings or strategic lighting can enhance the canopy’s presence without overwhelming it.
- Exterior Lighting Cohesion: Beyond the canopy’s integrated lighting, ensure that other exterior lights, such as pathway lights or facade spotlights, complement its design and illuminate the approach in a consistent and inviting manner.
A compelling example of such integration can be observed in a minimalist home in Yogyakarta, where the owner ingeniously combined a sleek lightweight steel gate with a transparent glass canopy at the main entrance. The canopy’s frame was seamlessly connected to the gate’s structure, creating a cohesive visual unit. Discreet downlights, embedded beneath the canopy, not only illuminated the entrance path but also highlighted the textures of the door and adjacent wall. Crucially, a cleverly concealed drainage system directed rainwater into a channel behind the gate, ensuring that guests remained dry and the architectural lines remained undisturbed. This thoughtful integration elevates the entrance from a mere functional opening to a curated welcoming experience.
Conclusion
The entrance canopy in a minimalist home is far more than a simple utilitarian addition; it is a critical architectural component that profoundly influences how occupants and visitors interact with and perceive the residence. By diligently considering proportional elements—width, depth, and height—selecting materials that align with the home’s aesthetic, and integrating the canopy seamlessly with the facade and surrounding elements, homeowners can create a permanent, aesthetically pleasing, and highly functional shield. Meticulous attention to slope and drainage design is essential to prevent water accumulation and preserve the material’s integrity. Ultimately, a well-designed entrance canopy not only provides vital protection from the elements but also serves as a visual anchor, adding rhythm to the facade, enhancing curb appeal, and creating a comfortable, dry, and welcoming transition from the outside world into the private haven of home.