
Lina Irawan
- Architecture and Design
- April 17, 2026
- 43 views
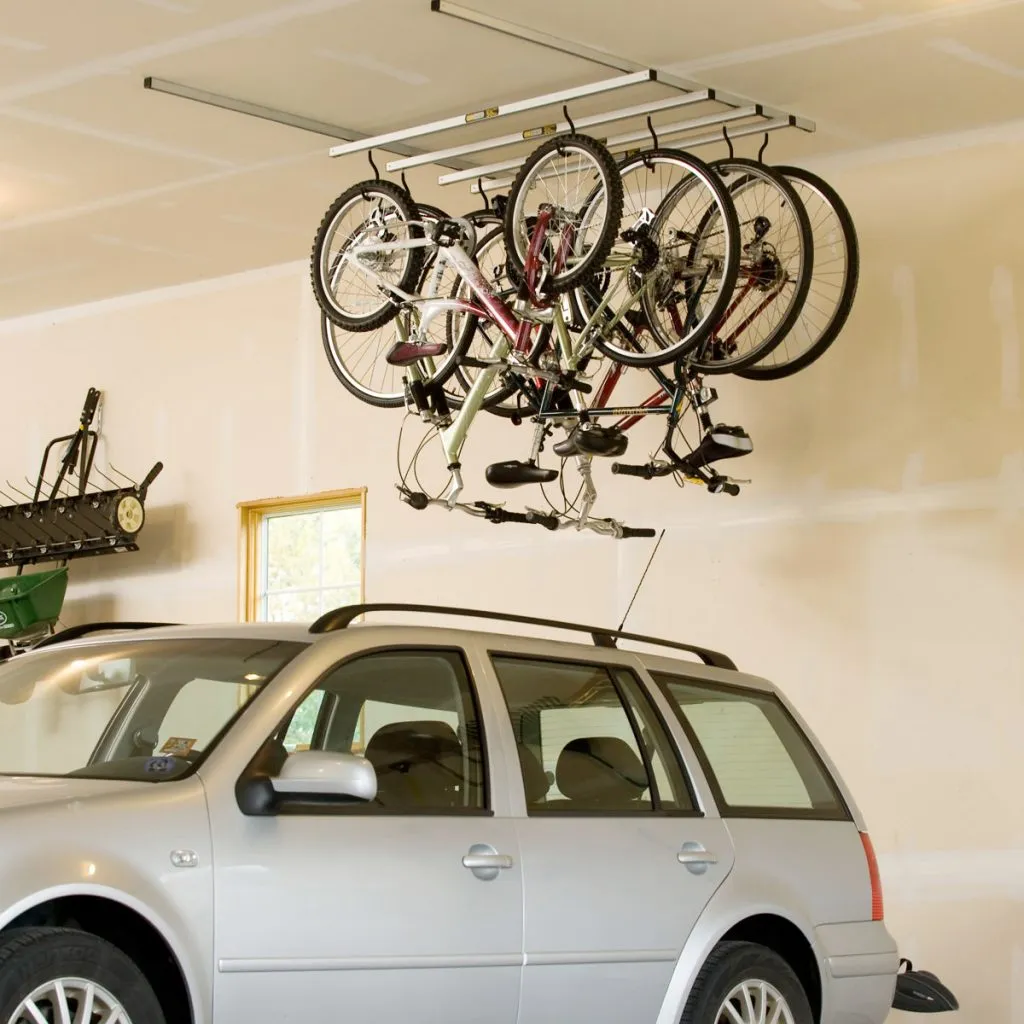
Optimizing Bicycle Storage in Carports: A Comprehensive Guide to Space, Security, and Style
The burgeoning popularity of cycling, driven by health consciousness, environmental concerns, and urban commuting challenges, has transformed bicycles from mere recreational items into essential components of modern lifestyles. This shift,…

- Architecture and Design
- April 16, 2026
- 47 views
Optimizing Urban Carports: A Comprehensive Guide to Designing and Maneuvering in 3-Meter Spaces
Designing and navigating a carport within a mere 3-meter width, a common reality in many dense urban housing developments, presents a significant challenge that extends beyond mere aesthetics. This guide…

- Architecture and Design
- April 13, 2026
- 42 views
Optimizing Carport Design: Why 3.5m x 5.5m is the Minimum Standard for Single Car and Motorcycle Households
The ideal minimal dimensions for a single-car and motorcycle carport are 3.5 meters by 5.5 meters. This specific dimension, championed by leading architectural and interior design firms like InteriorDesign.ID, is…
- Architecture and Design
- April 12, 2026
- 47 views
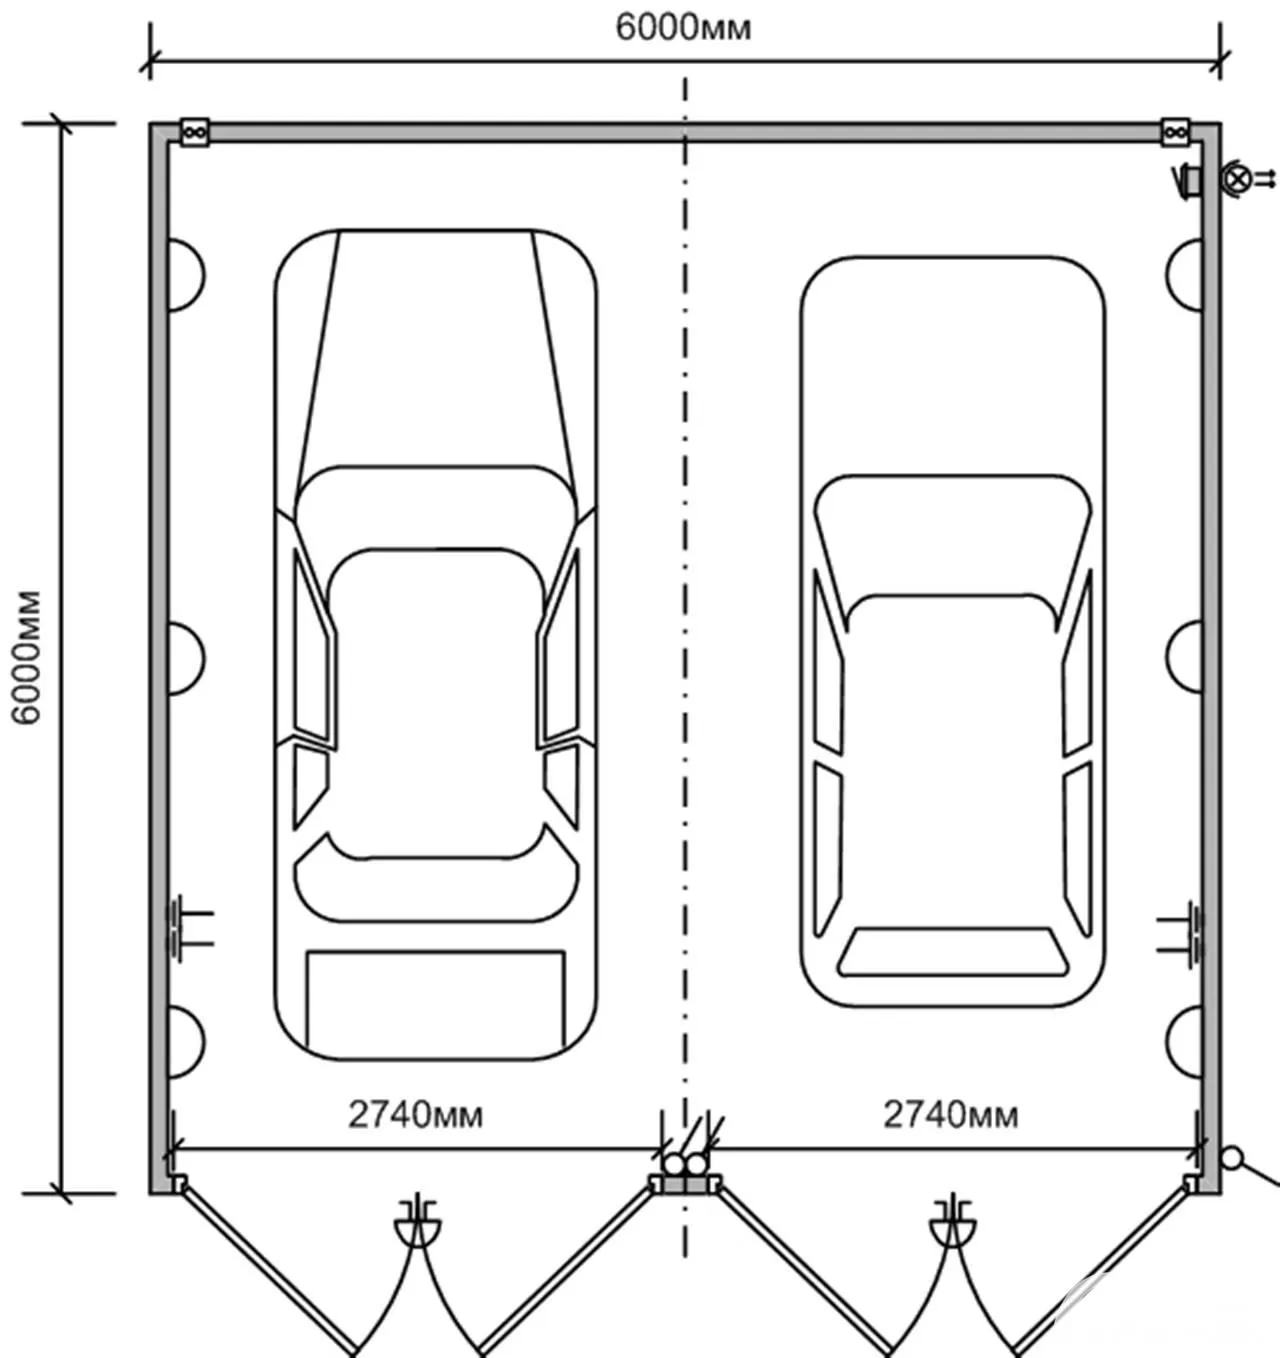
Optimizing Carport Design for Two Vehicles in Limited Urban Spaces
InteriorDesign.ID – The increasing demand for multi-vehicle households in densely populated urban areas presents a significant architectural challenge, particularly when accommodating two cars within the confines of typical residential plot…
- Architecture and Design
- April 12, 2026
- 46 views
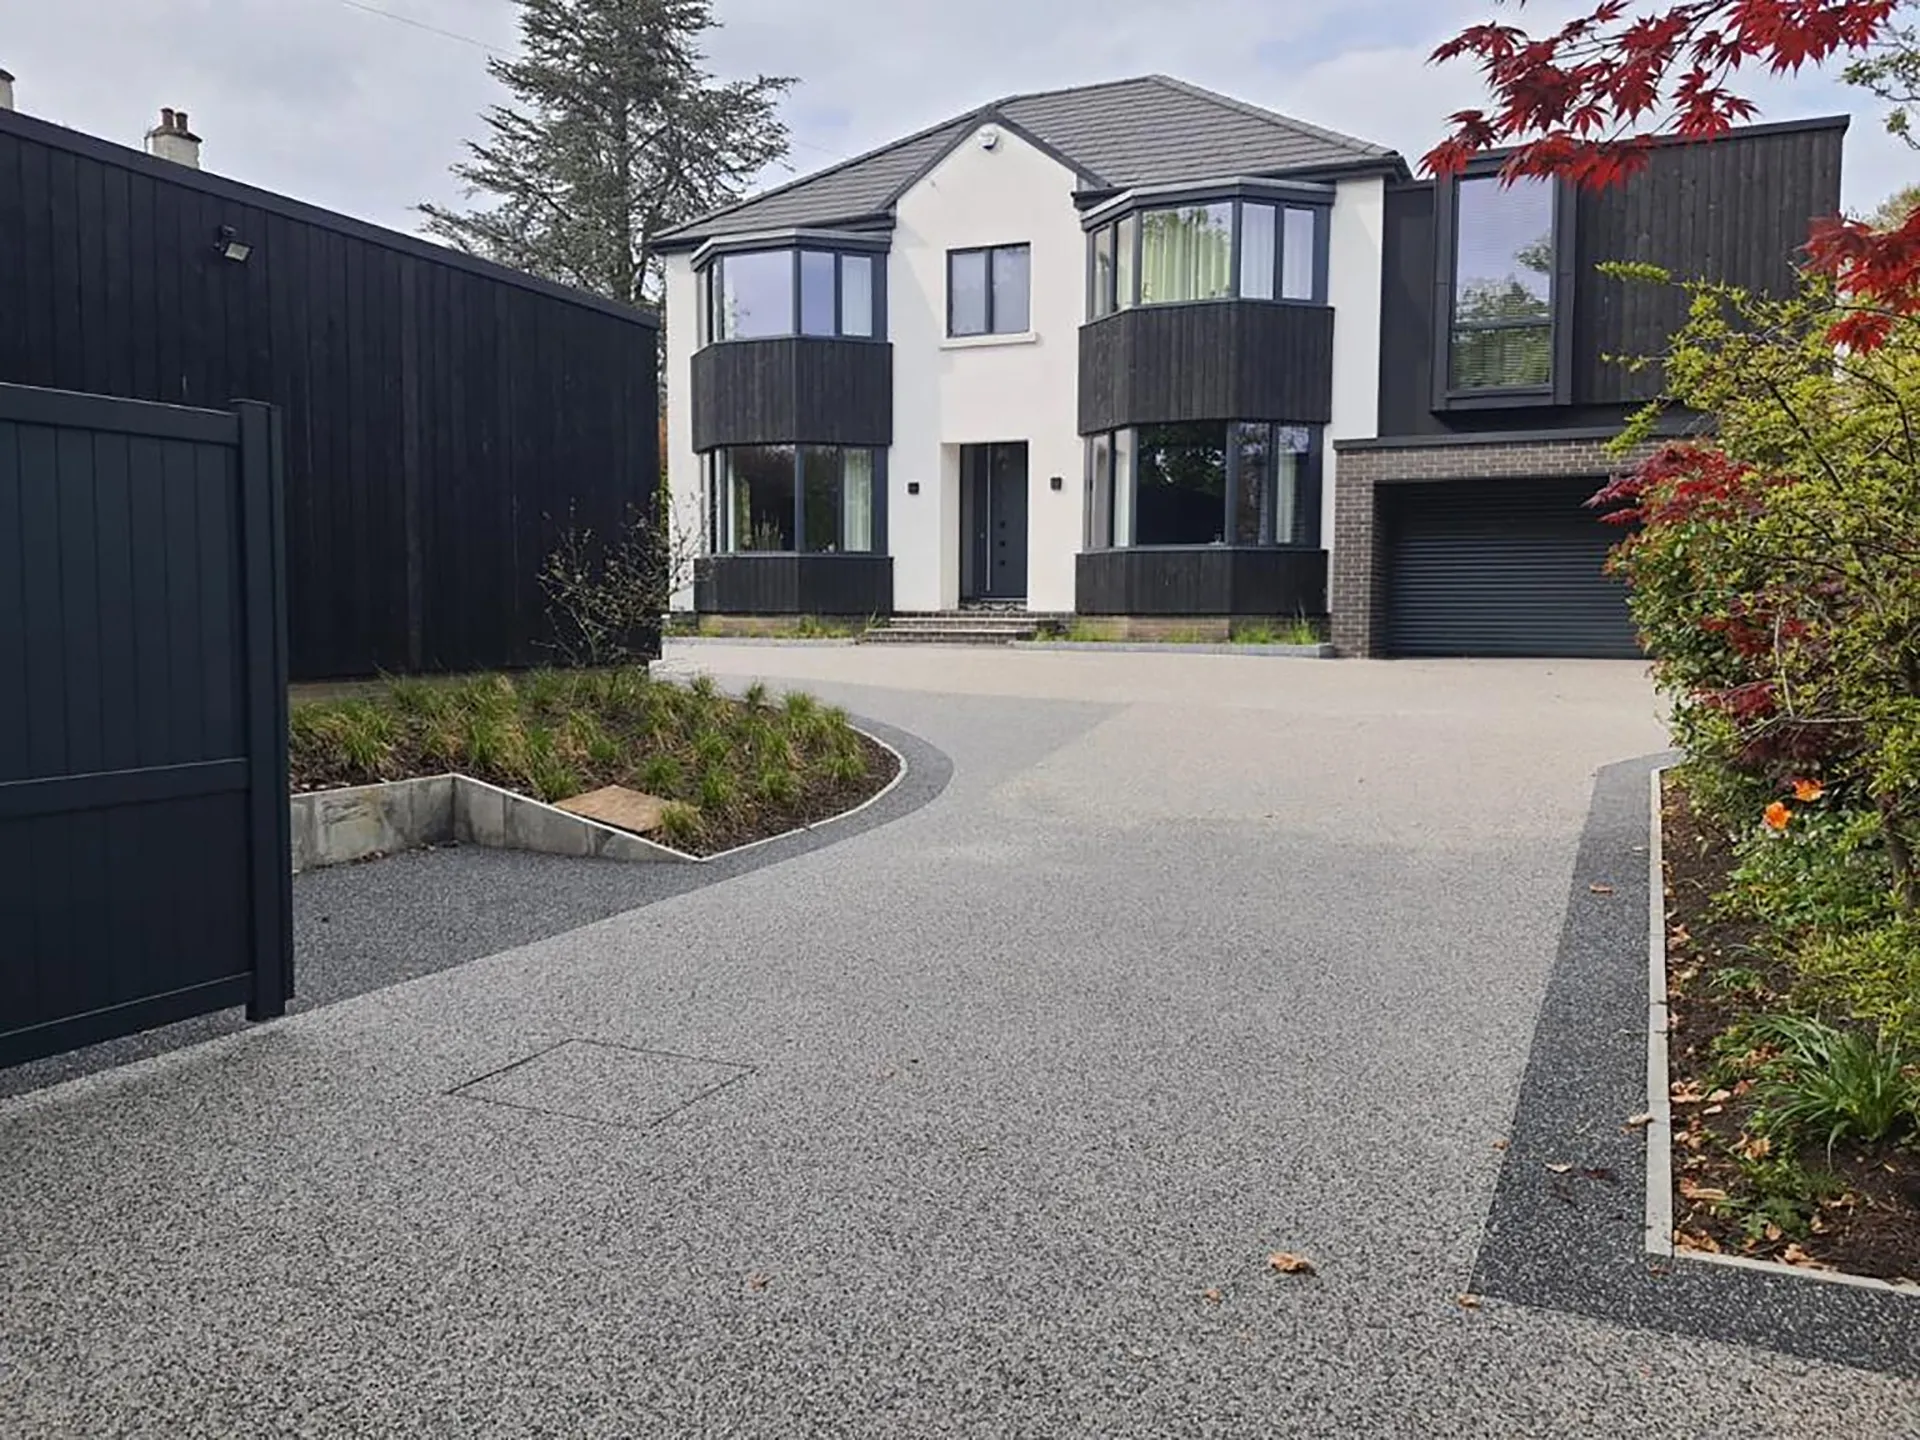
Optimizing Residential Driveway Zoning: A Comprehensive Guide to Enhancing Safety, Functionality, and Property Value
InteriorDesign.ID – The meticulous application of driveway zoning principles is crucial for delineating precise maneuvering boundaries from the public asphalt to a home’s private parking area, or carport. This systematic…
- Architecture and Design
- April 12, 2026
- 46 views
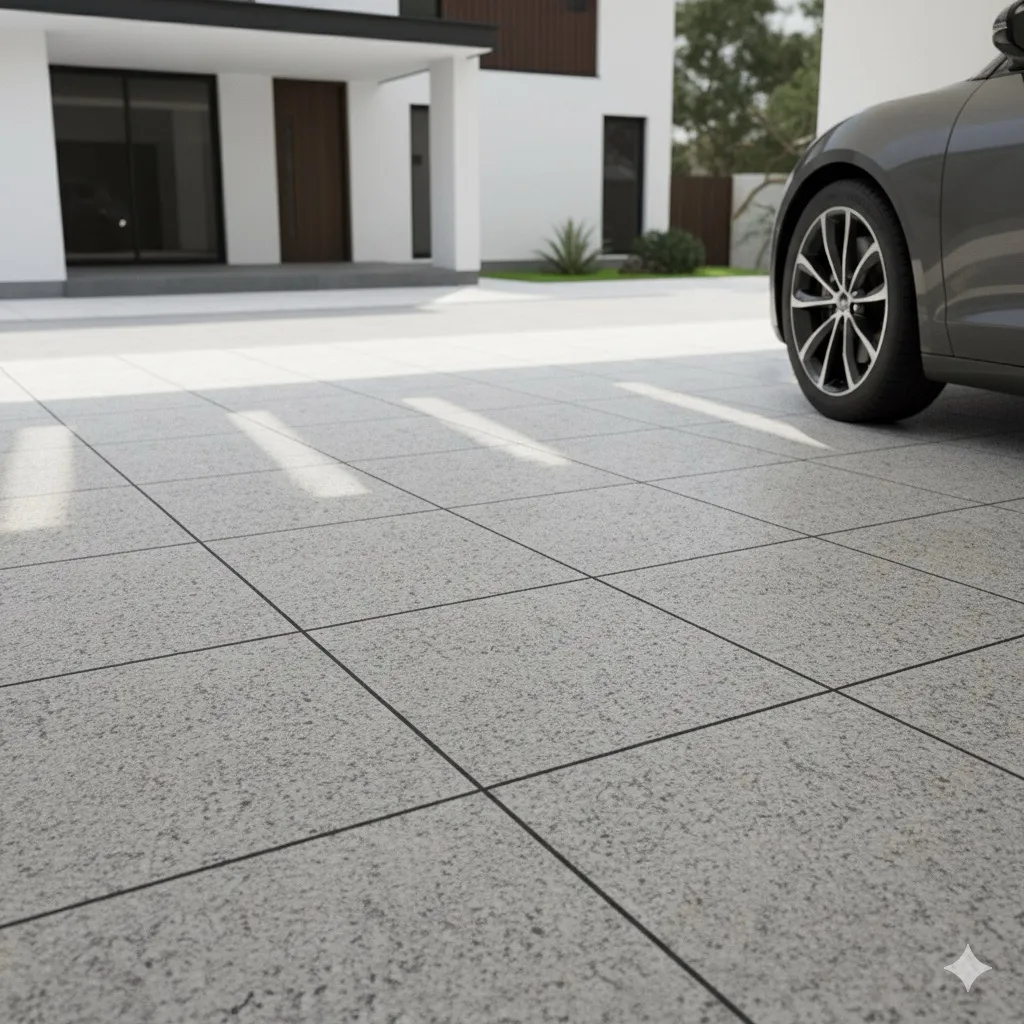
Optimizing Carport Surfaces: The Crucial Balance Between Tire Grip and Stain Resistance
The ideal carport surface presents a dual challenge: it must offer sufficient texture to ensure tire traction, particularly in adverse weather, while simultaneously possessing a robust protective layer to prevent…

- Architecture and Design
- April 4, 2026
- 53 views
Optimizing Small Foyer Design: Vertical Solutions for Compact Living
InteriorDesign.ID – The strategic integration of a shoe bench, precisely measured to a maximum depth of 35 cm, with a vertical array of wall hooks, offers the most pragmatic approach…
- Architecture and Design
- March 30, 2026
- 55 views
Optimizing Small Spaces: The Art of Invisible Zoning Through Carpet, Lighting, and Material Transitions
In an era defined by burgeoning urban populations and increasingly compact living spaces, the traditional concept of rigid, walled-off rooms is rapidly giving way to innovative open-plan designs. However, merely…

- Architecture and Design
- March 22, 2026
- 58 views
Optimizing Child Development: The Ultimate Guide to Separating Creative and Rest Zones in Children’s Bedrooms
The strategic arrangement of a child’s bedroom layout, specifically the delineation between creative and rest zones, is a critical element in fostering healthy psychological development and promoting optimal sleep hygiene.…